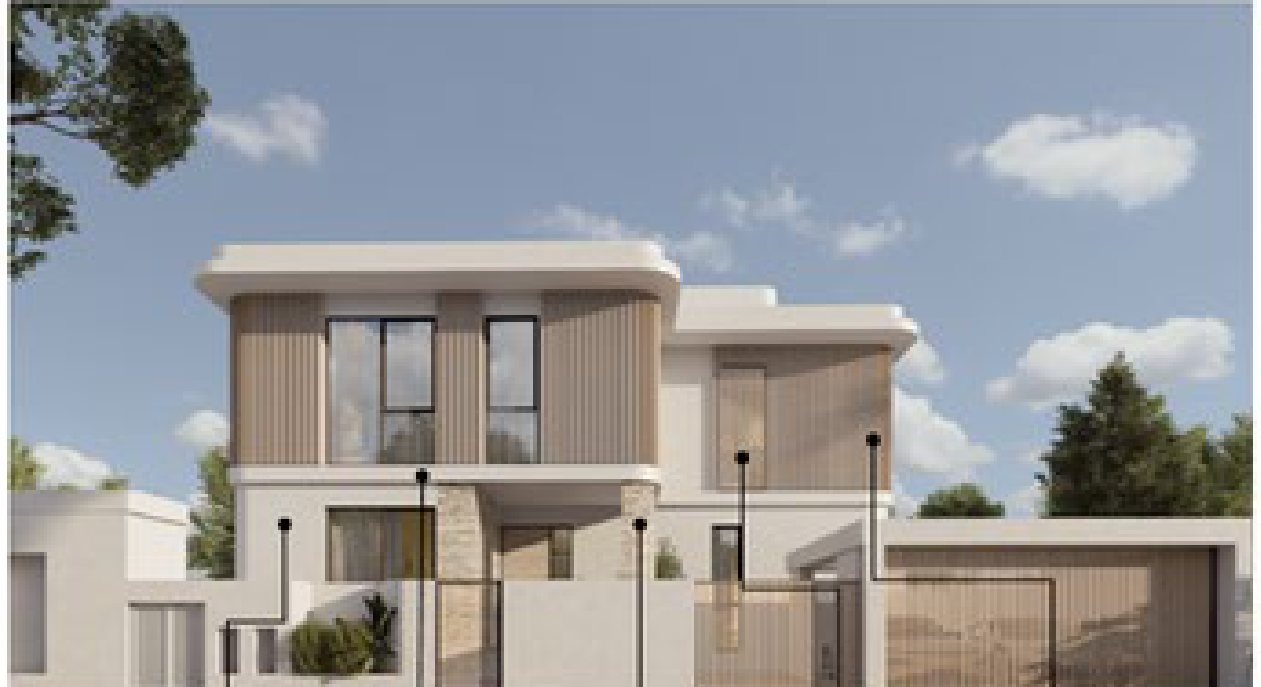
04 — Professional Work
Najmat Township
Khatib & Alami, Dubai
- Year
- 2024
- Typology
- Residential villas
- Location
- Reem Island, Abu Dhabi
- Role
- Architecture Intern · Concept to schematic design
Advancing the Najmat township from concept to schematic design during a six-month internship at Khatib & Alami.
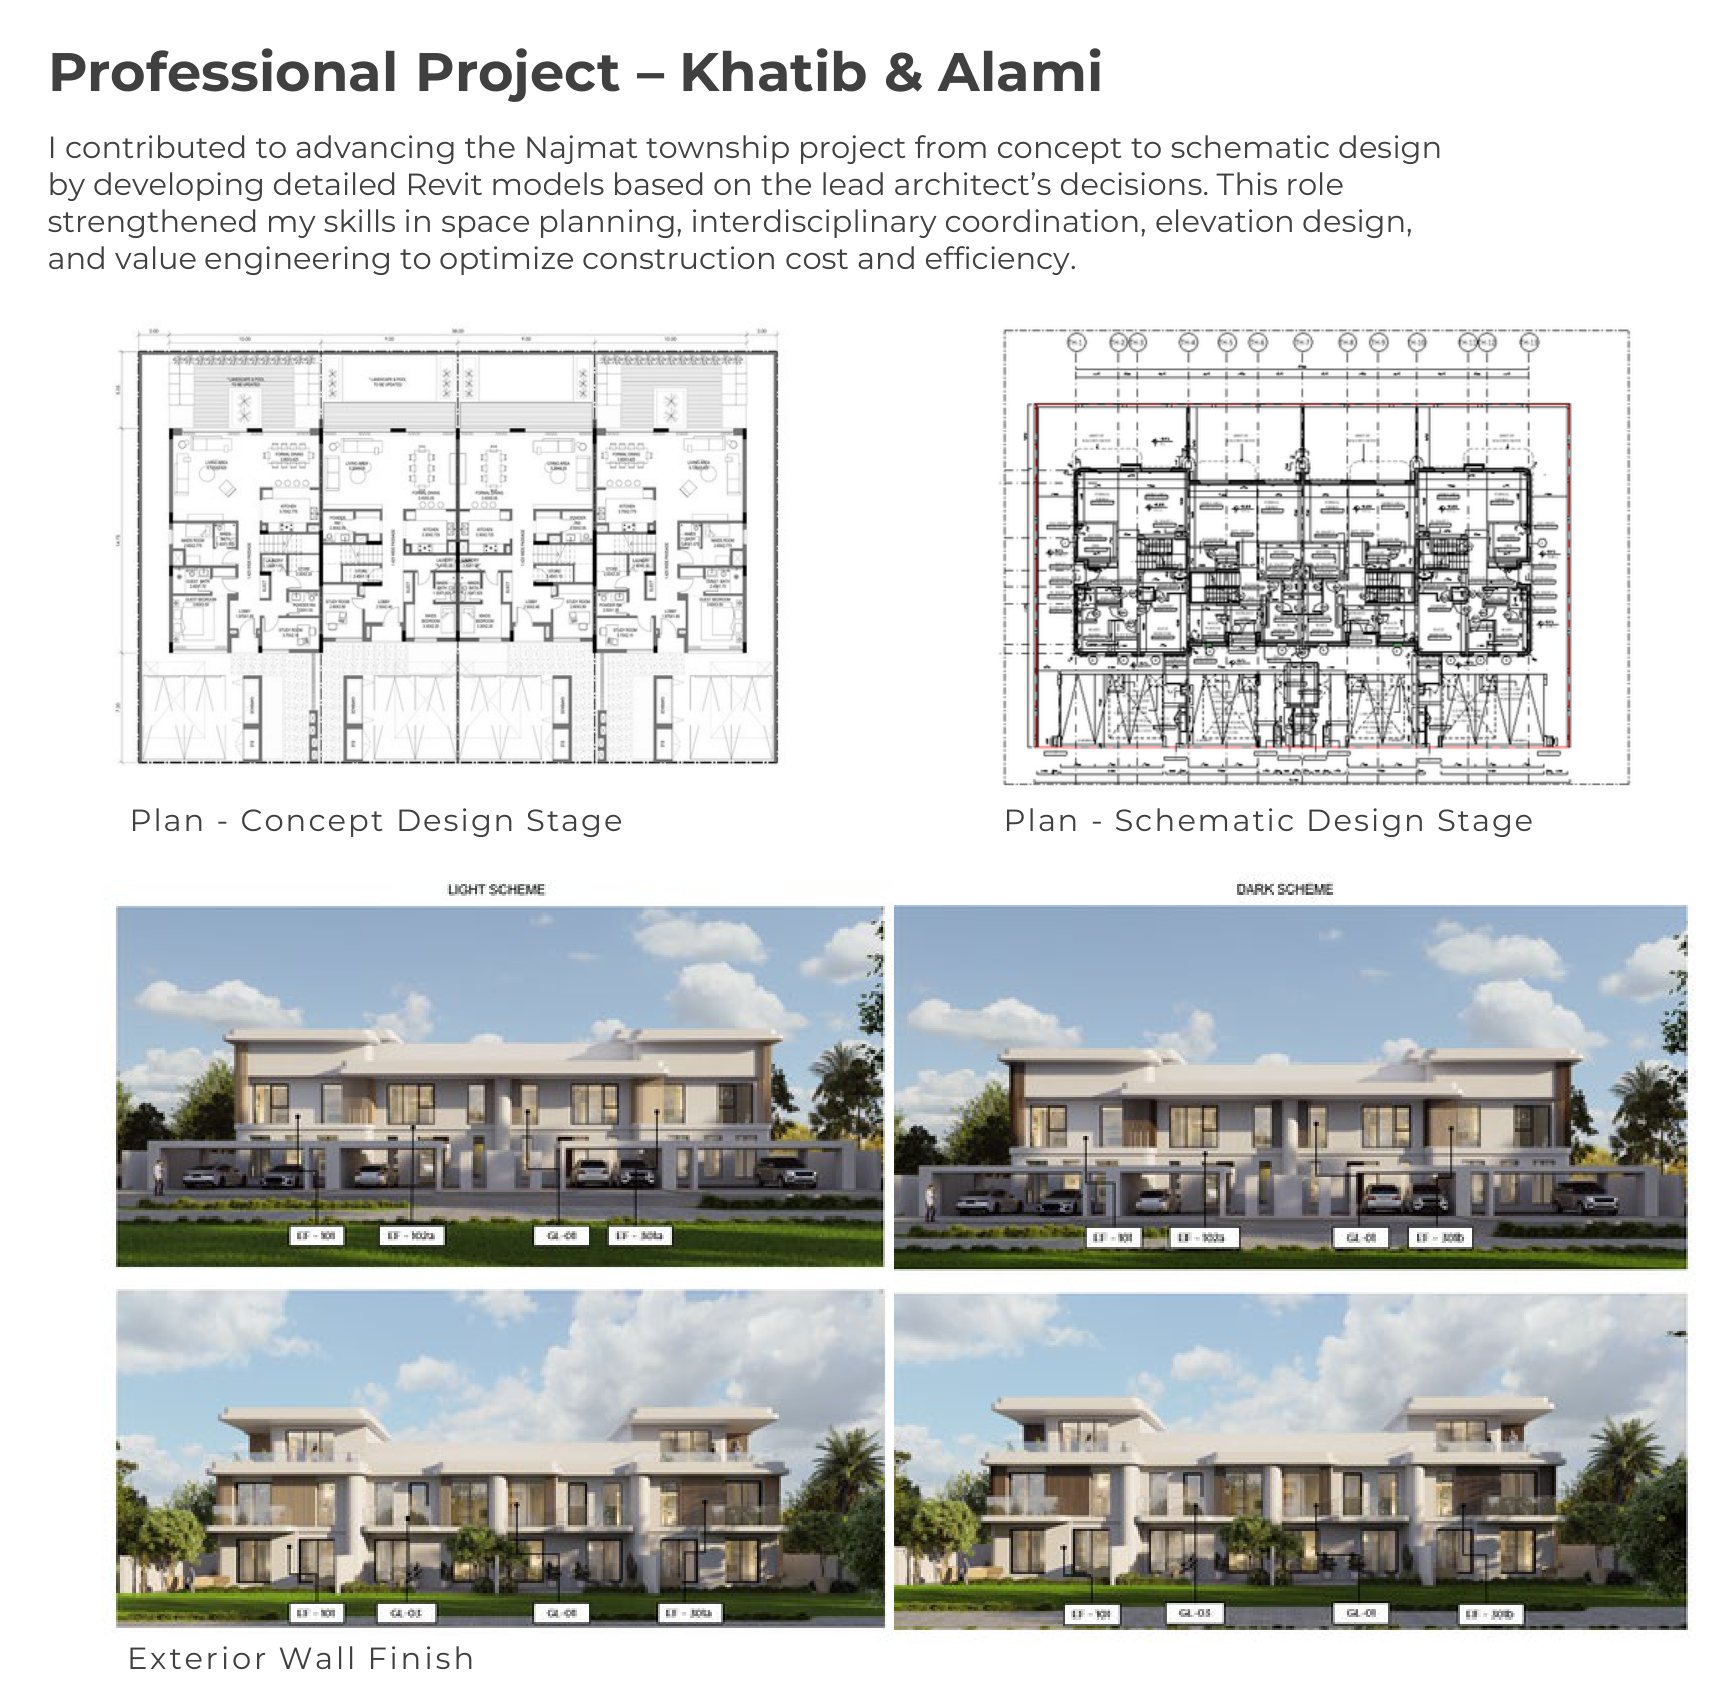
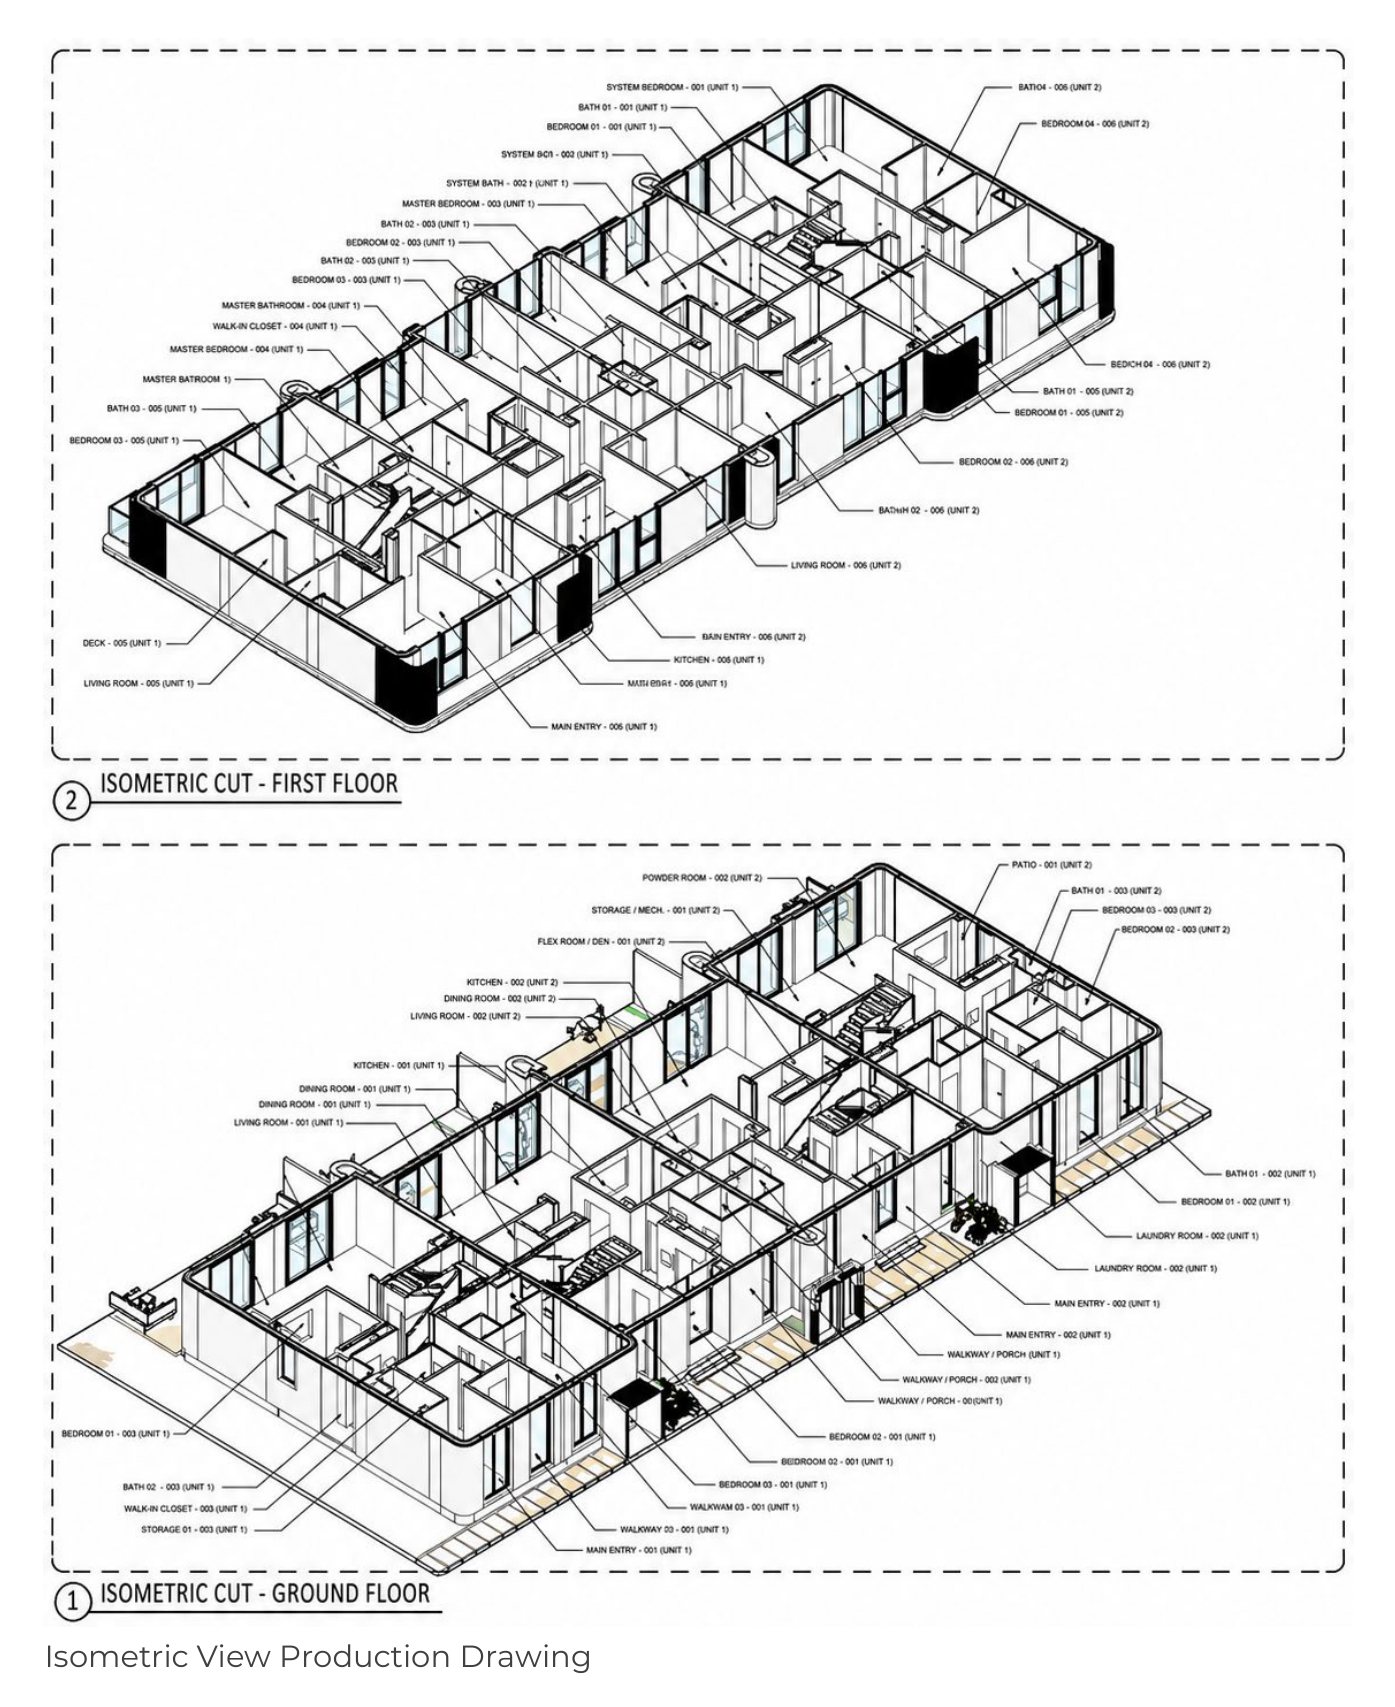
I developed detailed Revit models based on the lead architect's decisions. The role strengthened my skills in space planning, interdisciplinary coordination, elevation design, and value engineering to optimise construction cost and efficiency.
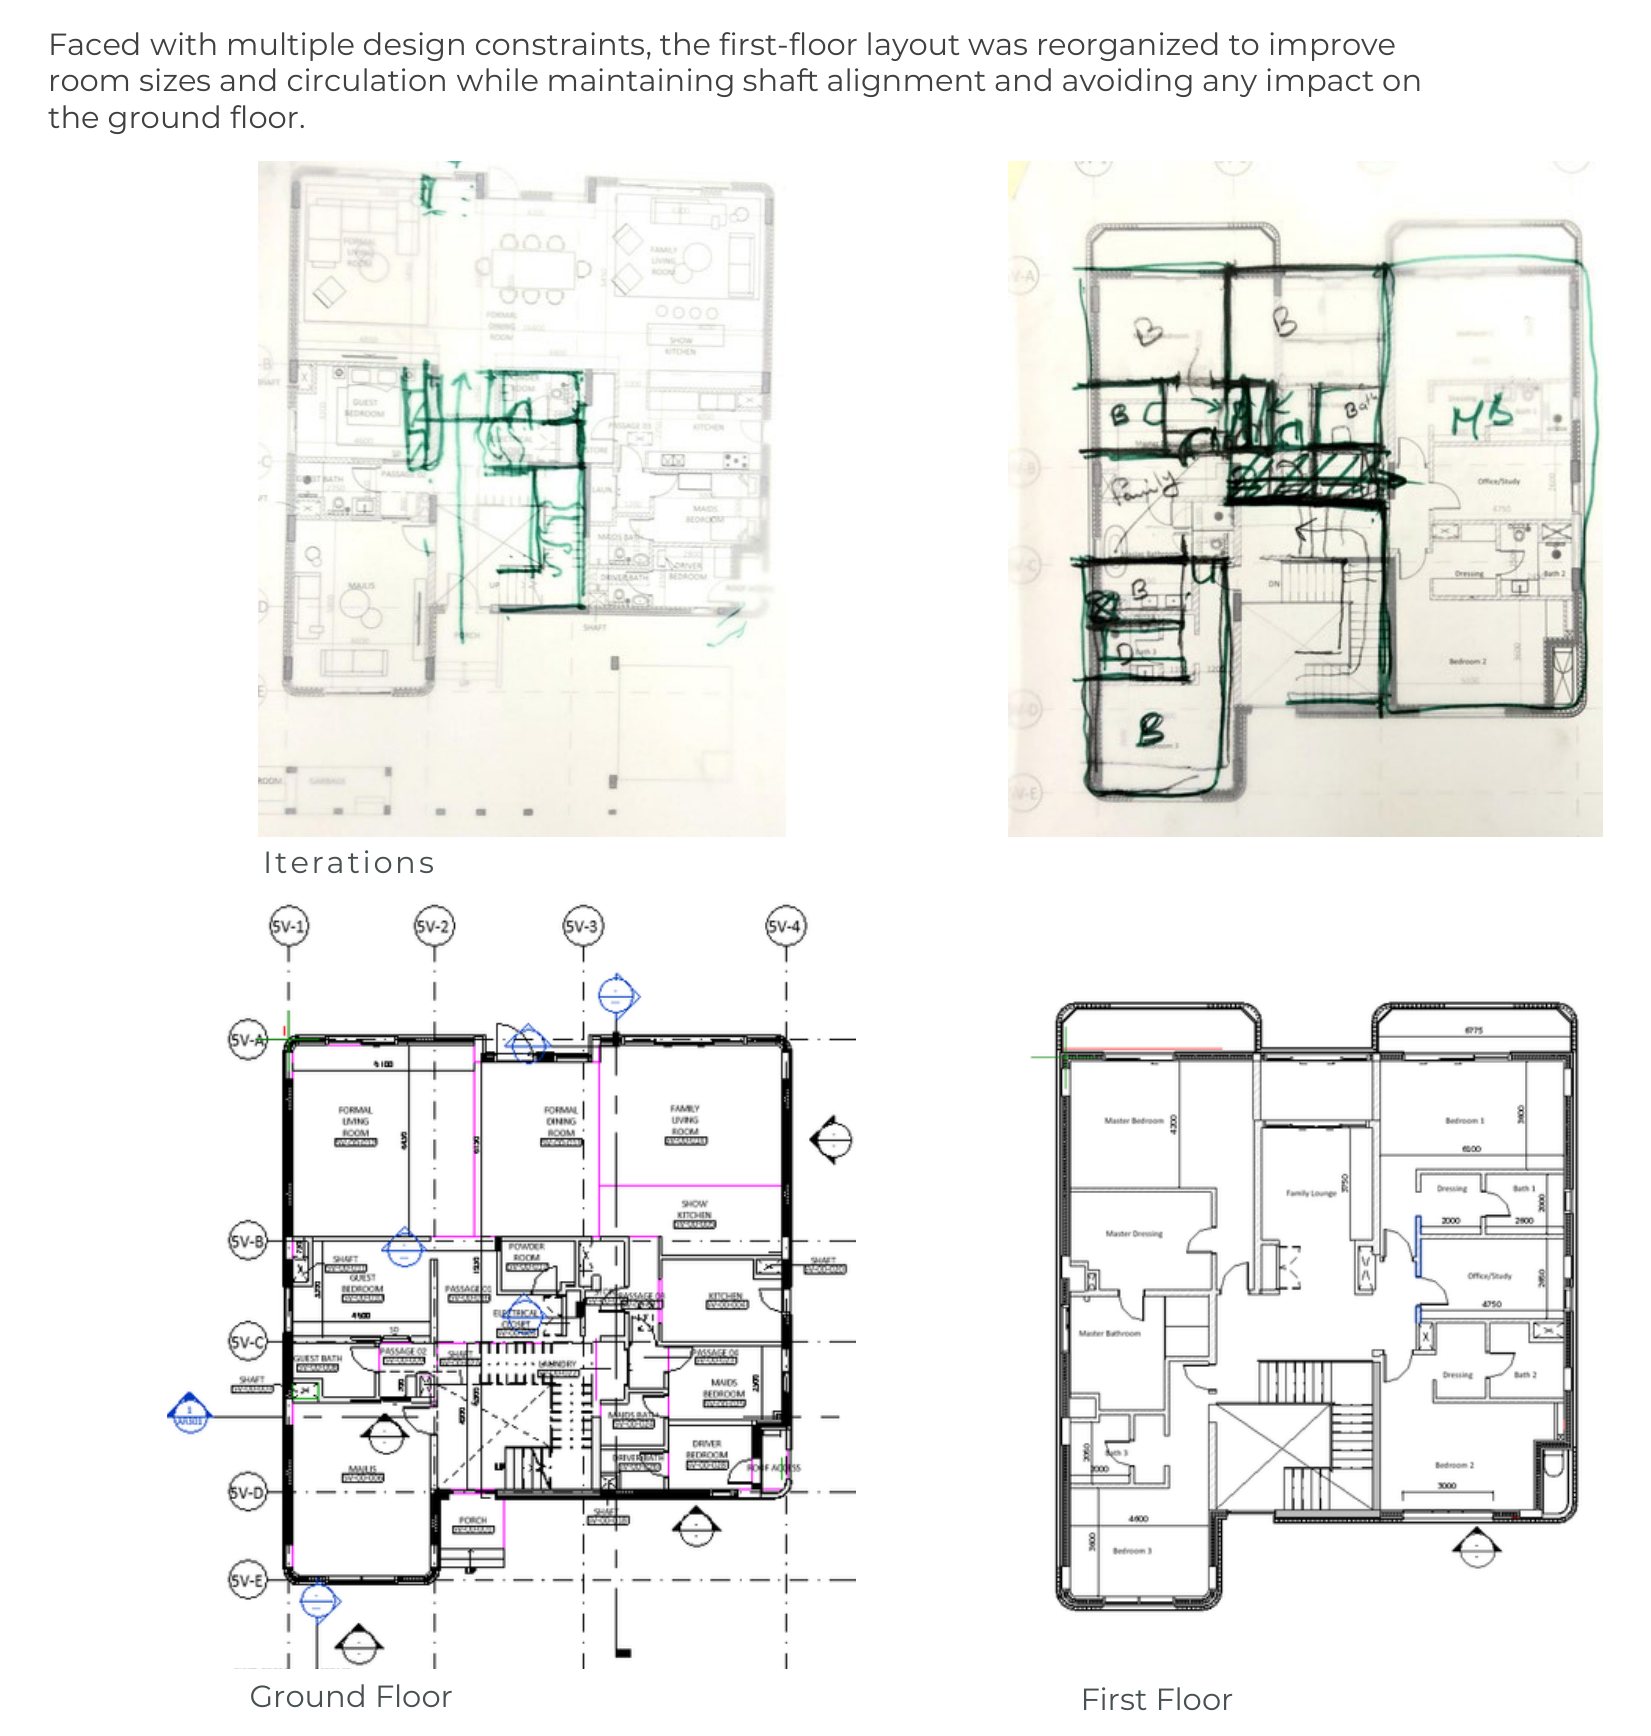
Iterations
Faced with multiple design constraints, the first-floor layout was reorganised to improve room sizes and circulation while maintaining shaft alignment and avoiding any impact on the ground floor.
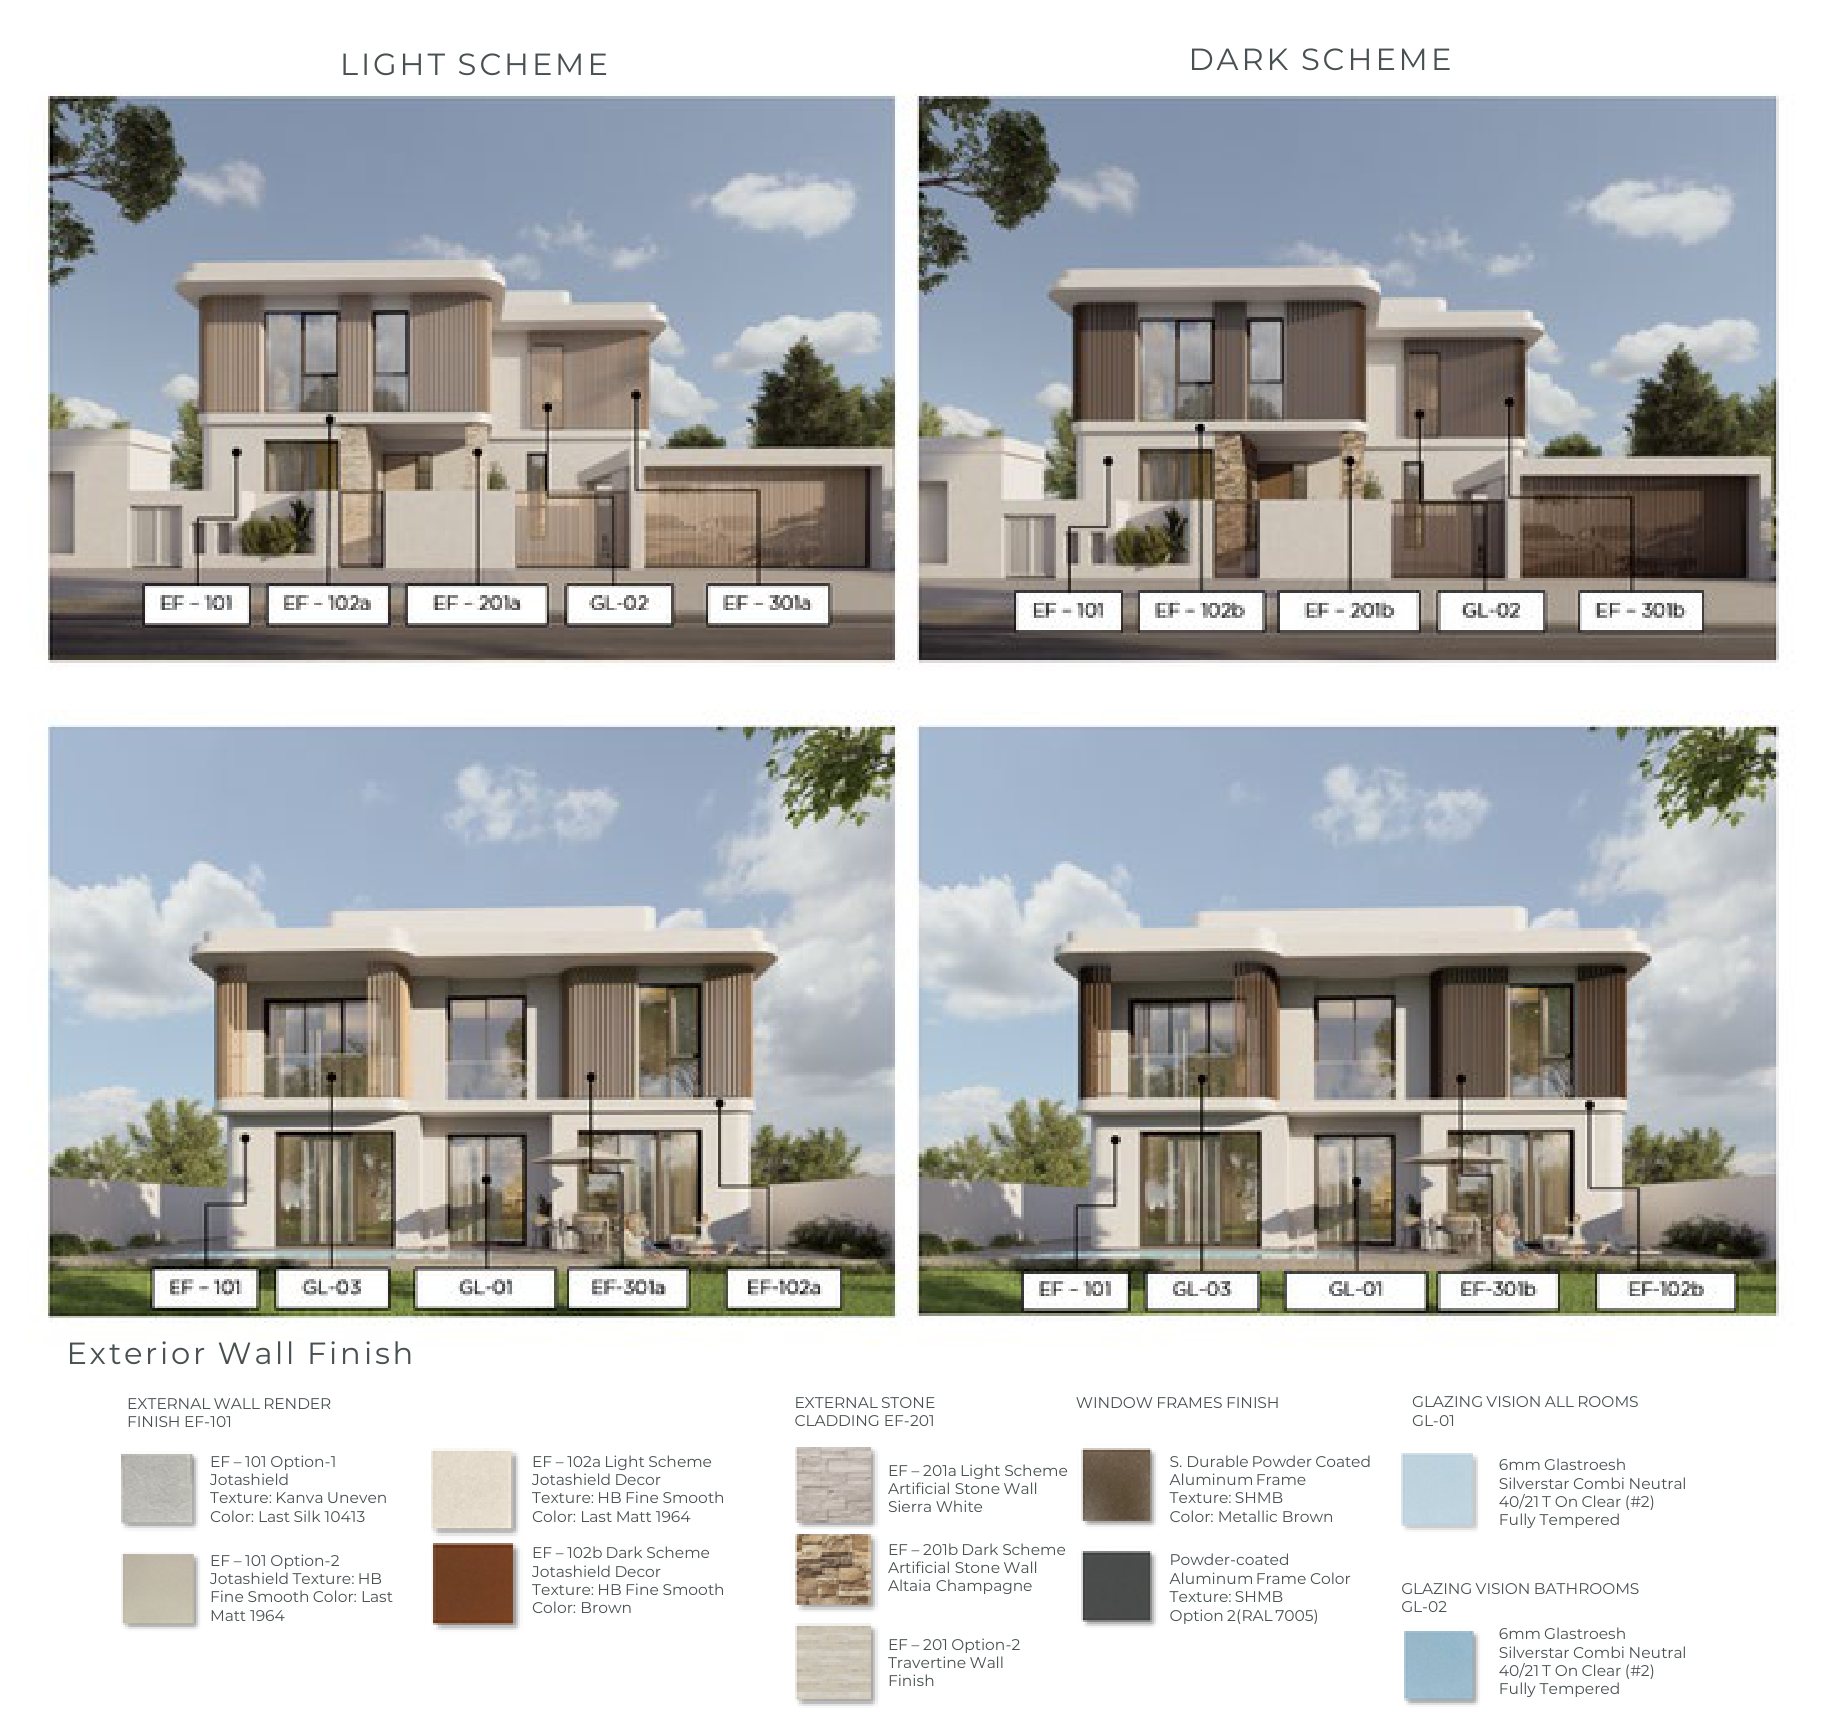
Material schemes
Light and dark exterior schemes were specified in full - textured wall renders, artificial stone and travertine cladding, powder-coated aluminium window frames, and tempered glazing for rooms and bathrooms.