01 — M.Arch Thesis Project
ReRock
Reimagine, Reintegrate, Rebuild
- Year
- 2025 – 2026
- Typology
- Housing
- Location
- London, UK
- Context
- The Bartlett, UCL · Group thesis · In progress
A group thesis project, ReRock investigates how stone can be reintroduced as a mass construction material for the 21st century.
While stone produces substantially less embodied carbon than concrete and can endure for centuries, its use has declined due to high labour costs and complex construction processes. ReRock asks whether advances in computational design, robotic fabrication, and post-tensioned structural systems can reverse this trend.
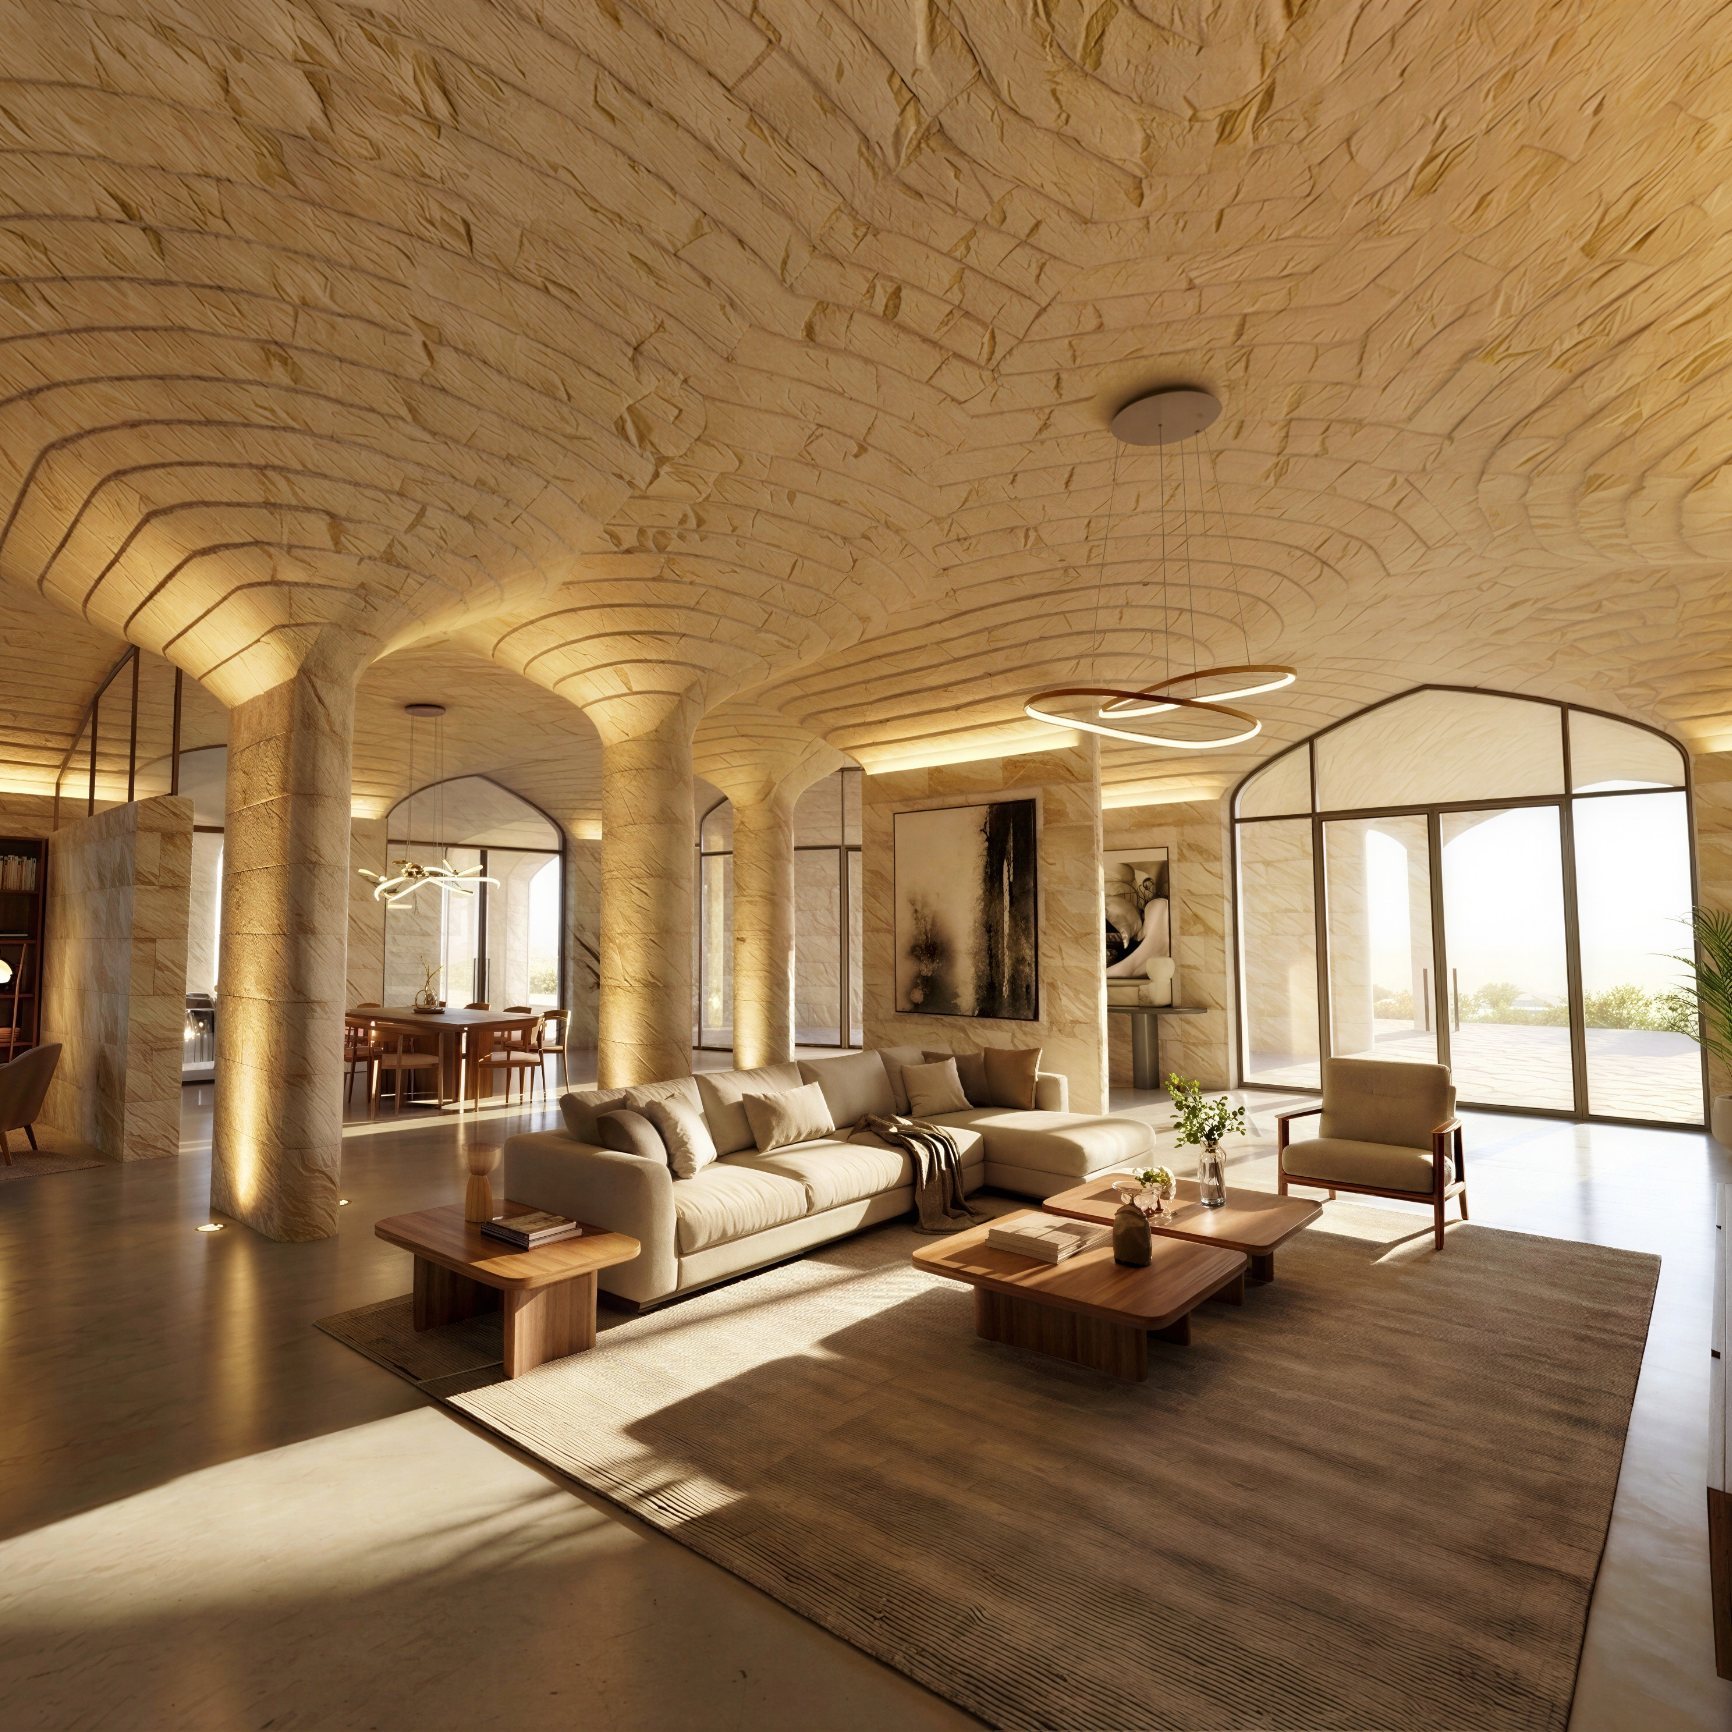
Through an architectural language of fingerprint-like stone vaults, continuous formations emerge from the logic of compression. These spatial landscapes challenge conventional residential typologies, replacing repetitive building systems with structurally expressive shells that unite enclosure and structure. ReRock proposes a future where low-carbon, long-life architecture is once again built from stone.
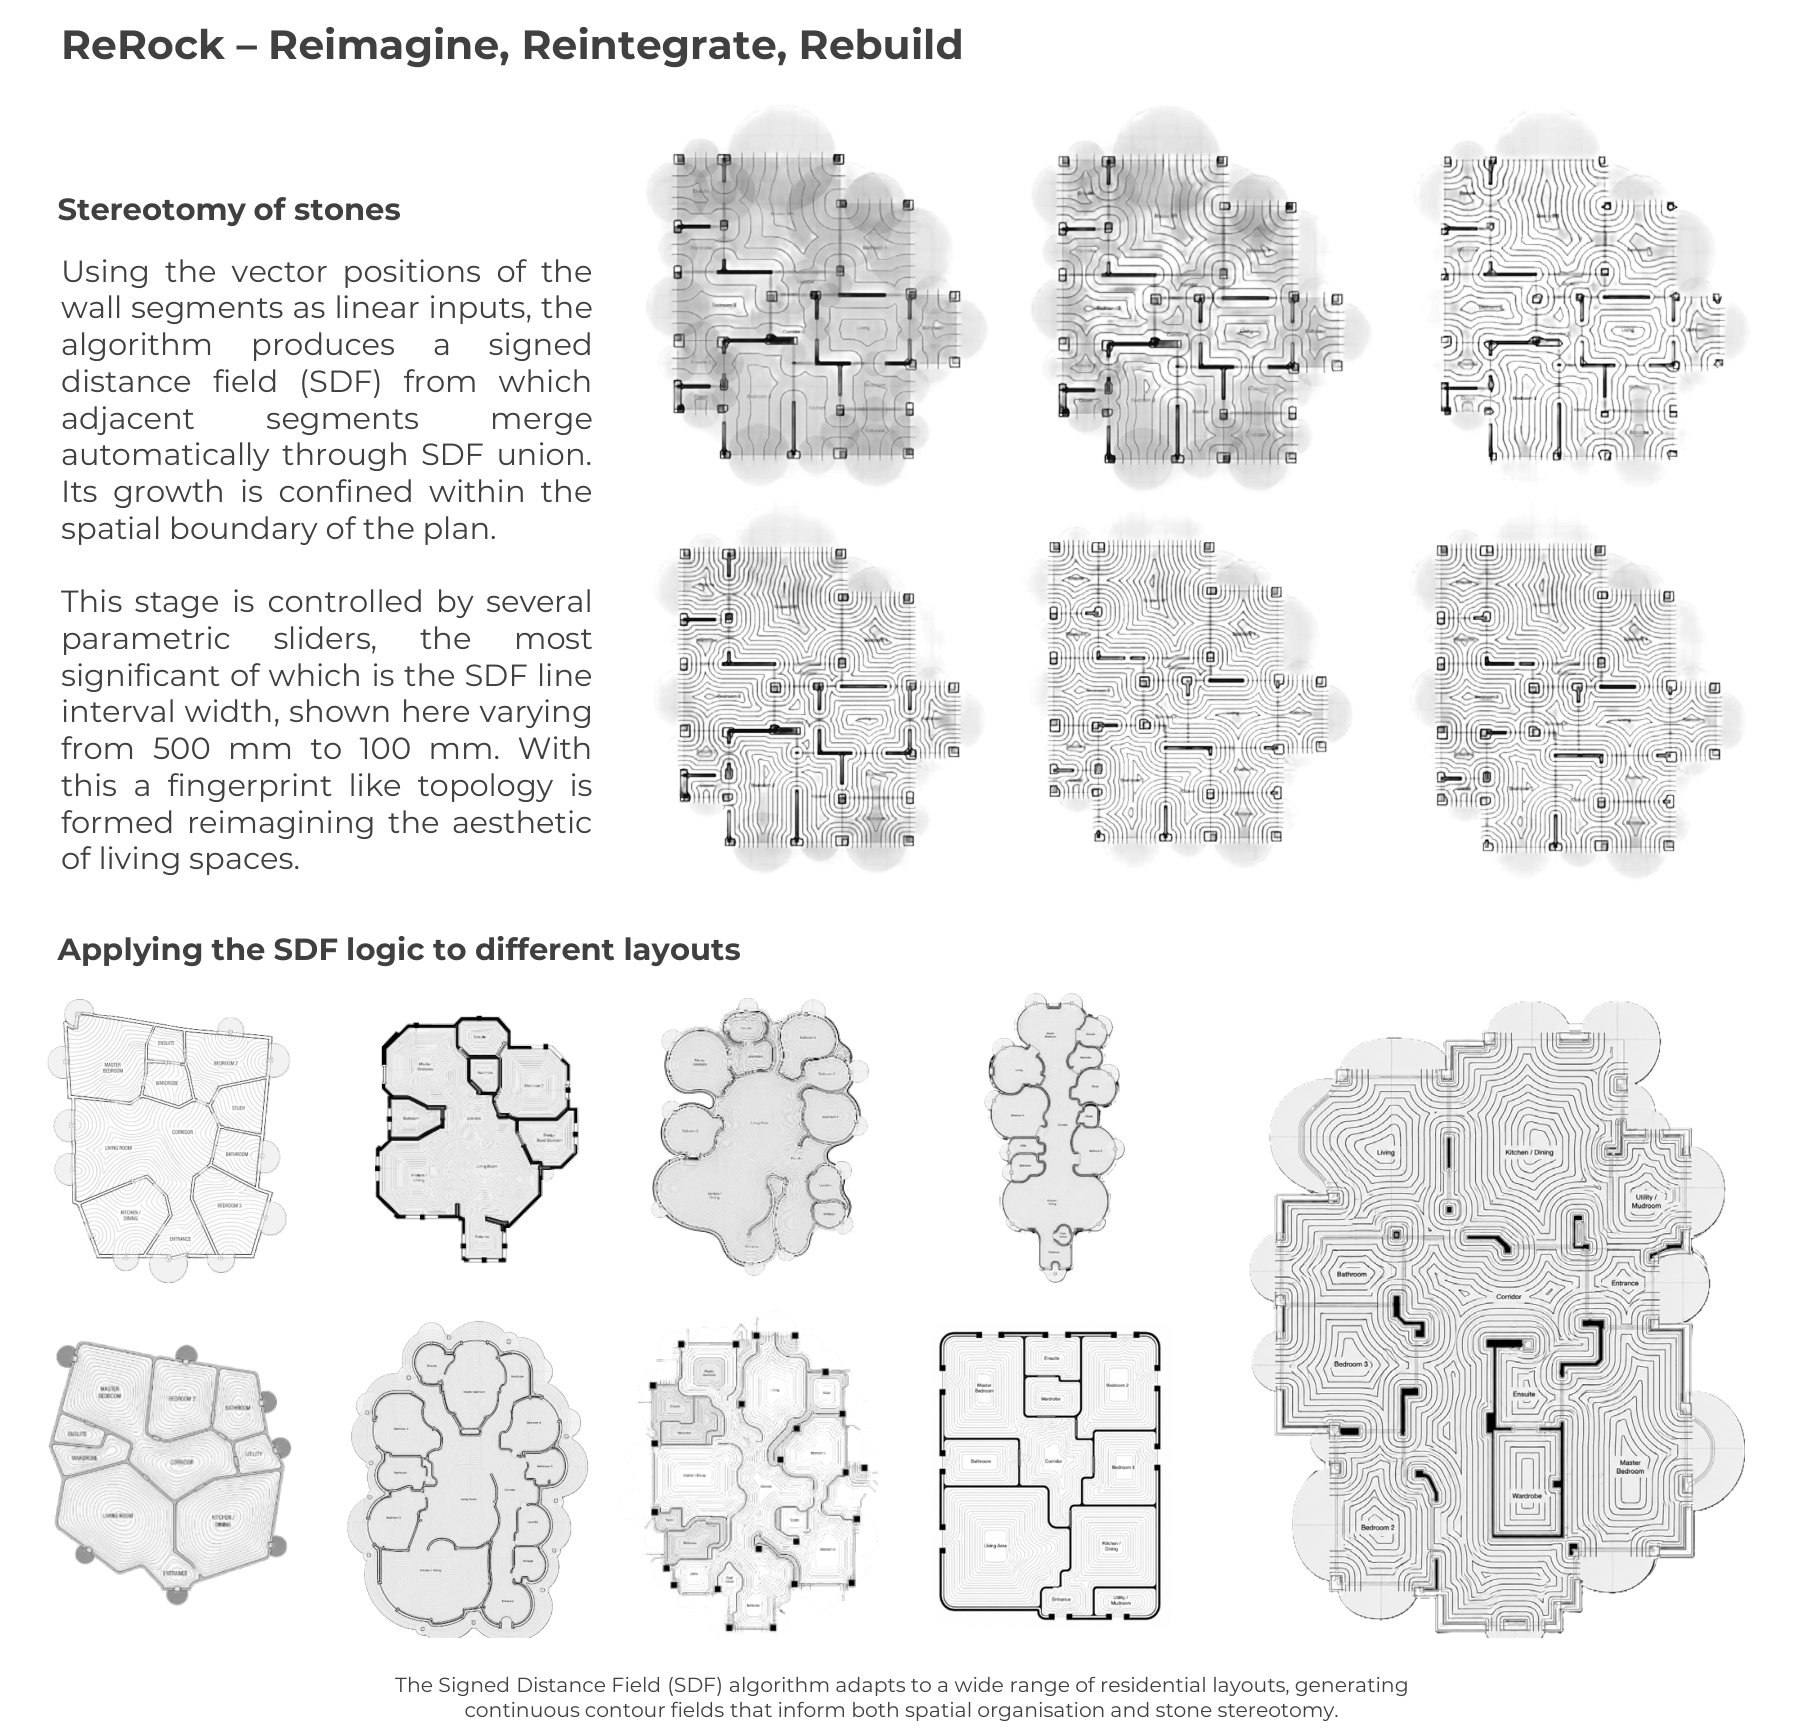
Stereotomy of stones
Using the vector positions of the wall segments as linear inputs, the algorithm produces a signed distance field (SDF) from which adjacent segments merge automatically through SDF union. Its growth is confined within the spatial boundary of the plan.
The stage is controlled by several parametric sliders, the most significant of which is the SDF line interval width, varying from 500 mm to 100 mm. With this a fingerprint-like topology is formed, reimagining the aesthetic of living spaces. The algorithm adapts to a wide range of residential layouts, generating continuous contour fields that inform both spatial organisation and stone stereotomy.
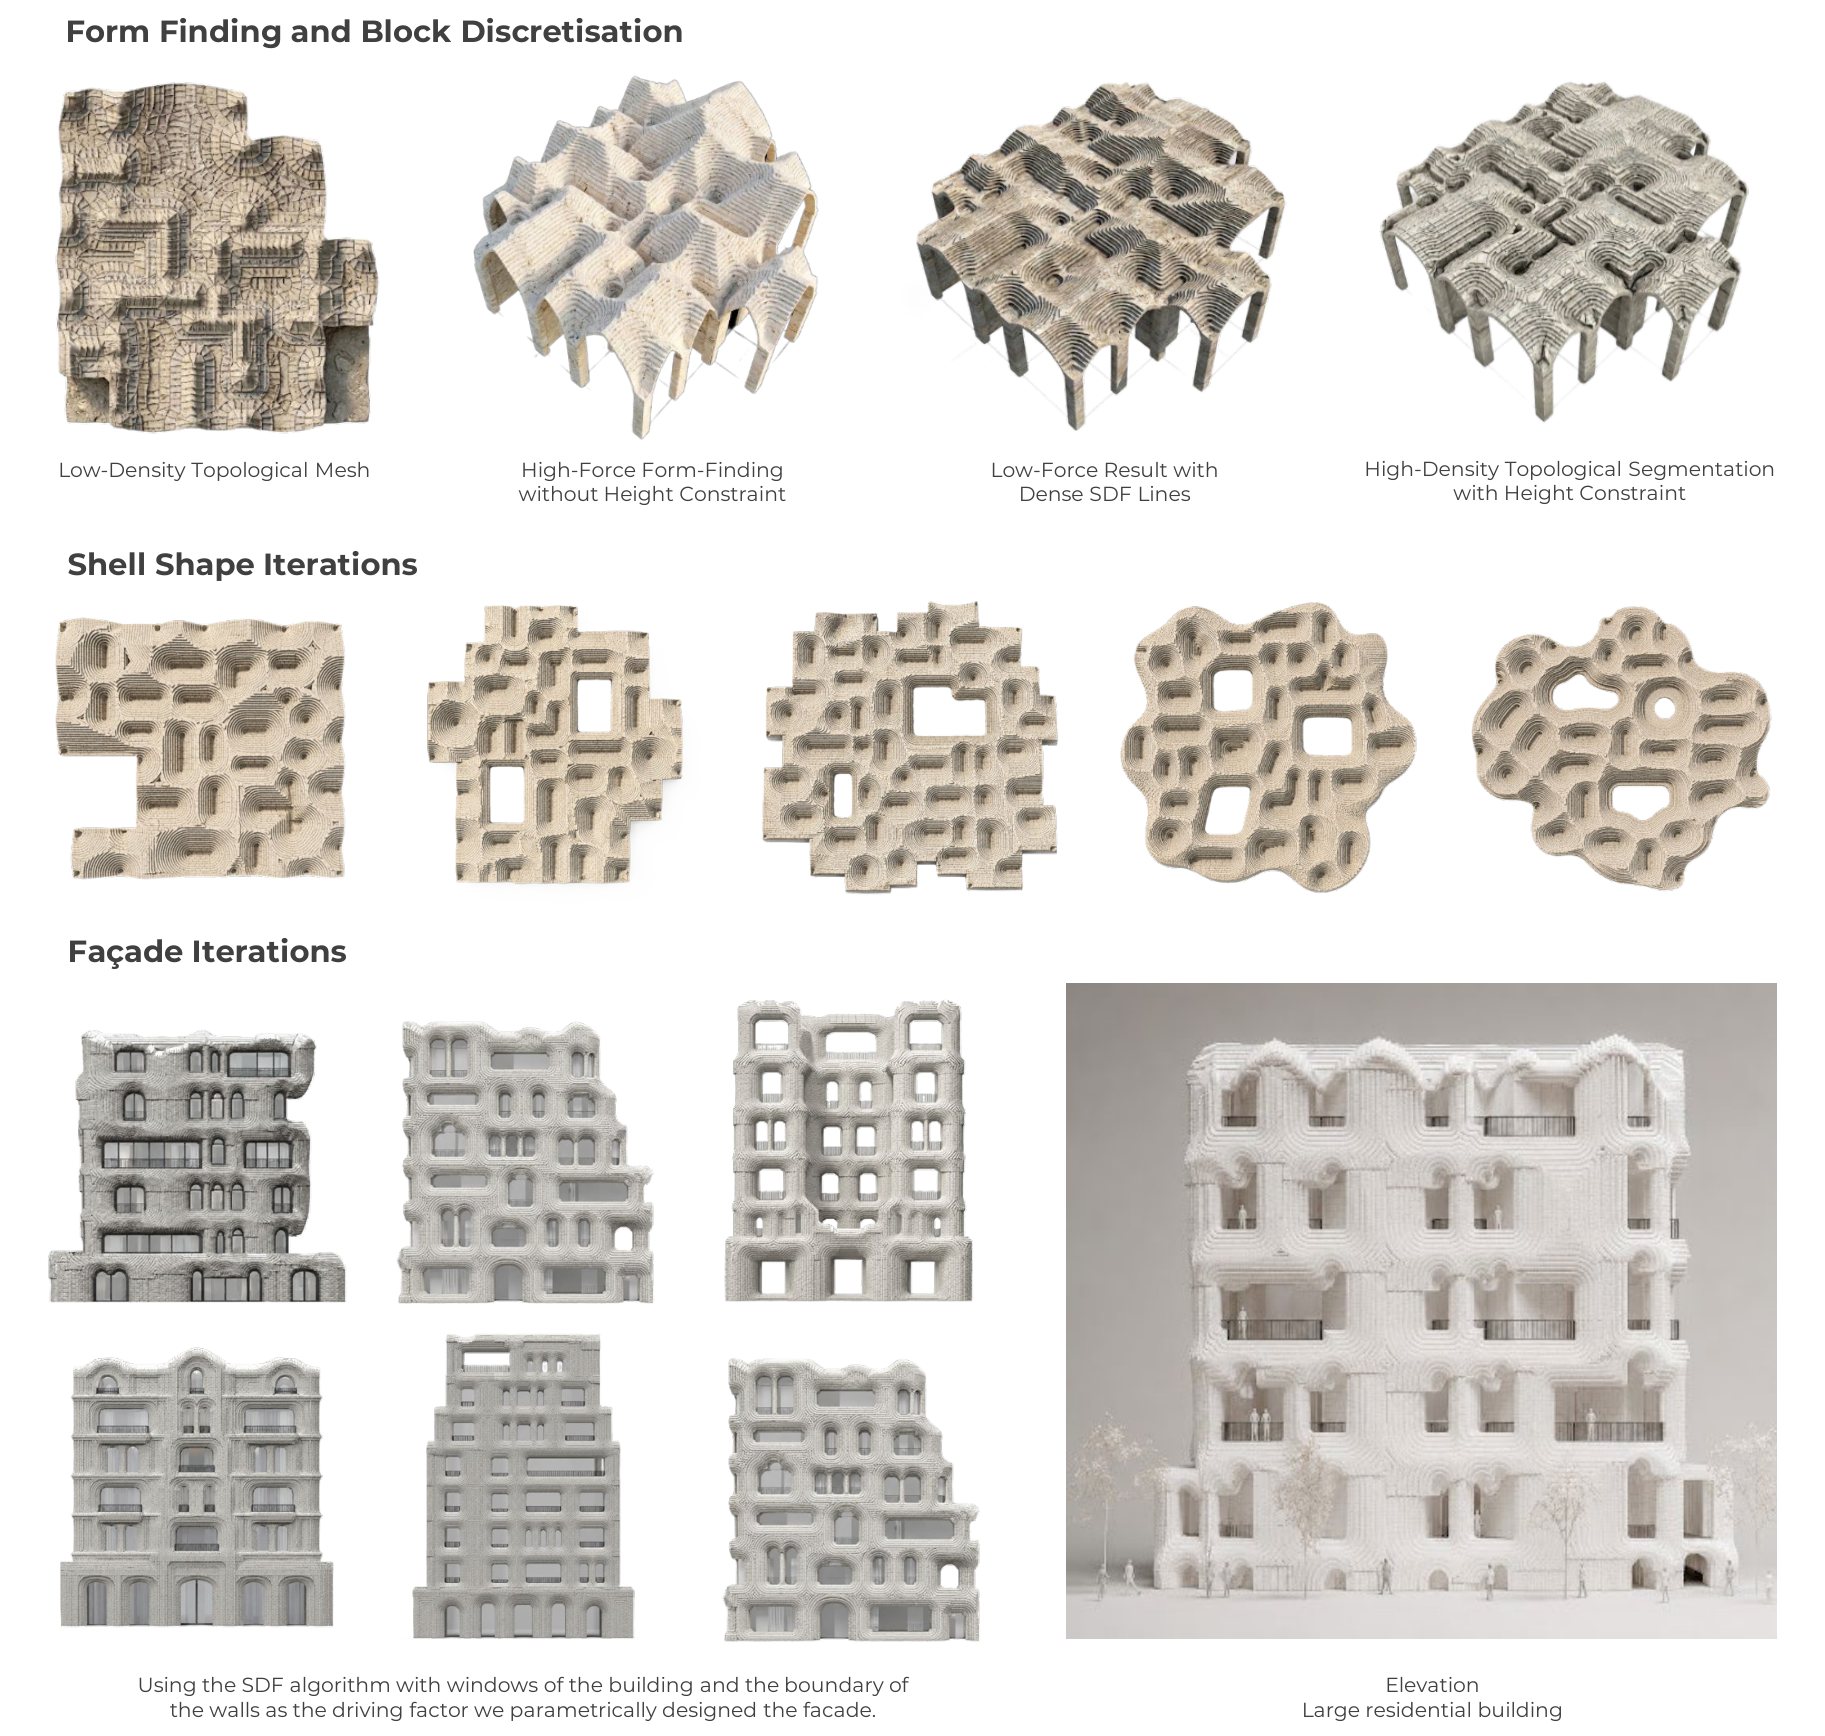
Form finding & block discretisation
The contour fields are form-found into compressive shells and discretised into individual stone blocks - tested from low-density topological meshes to high-density segmentation under a height constraint. Using the same SDF logic, with the building's windows and wall boundaries as the driving factors, the façade is designed parametrically.
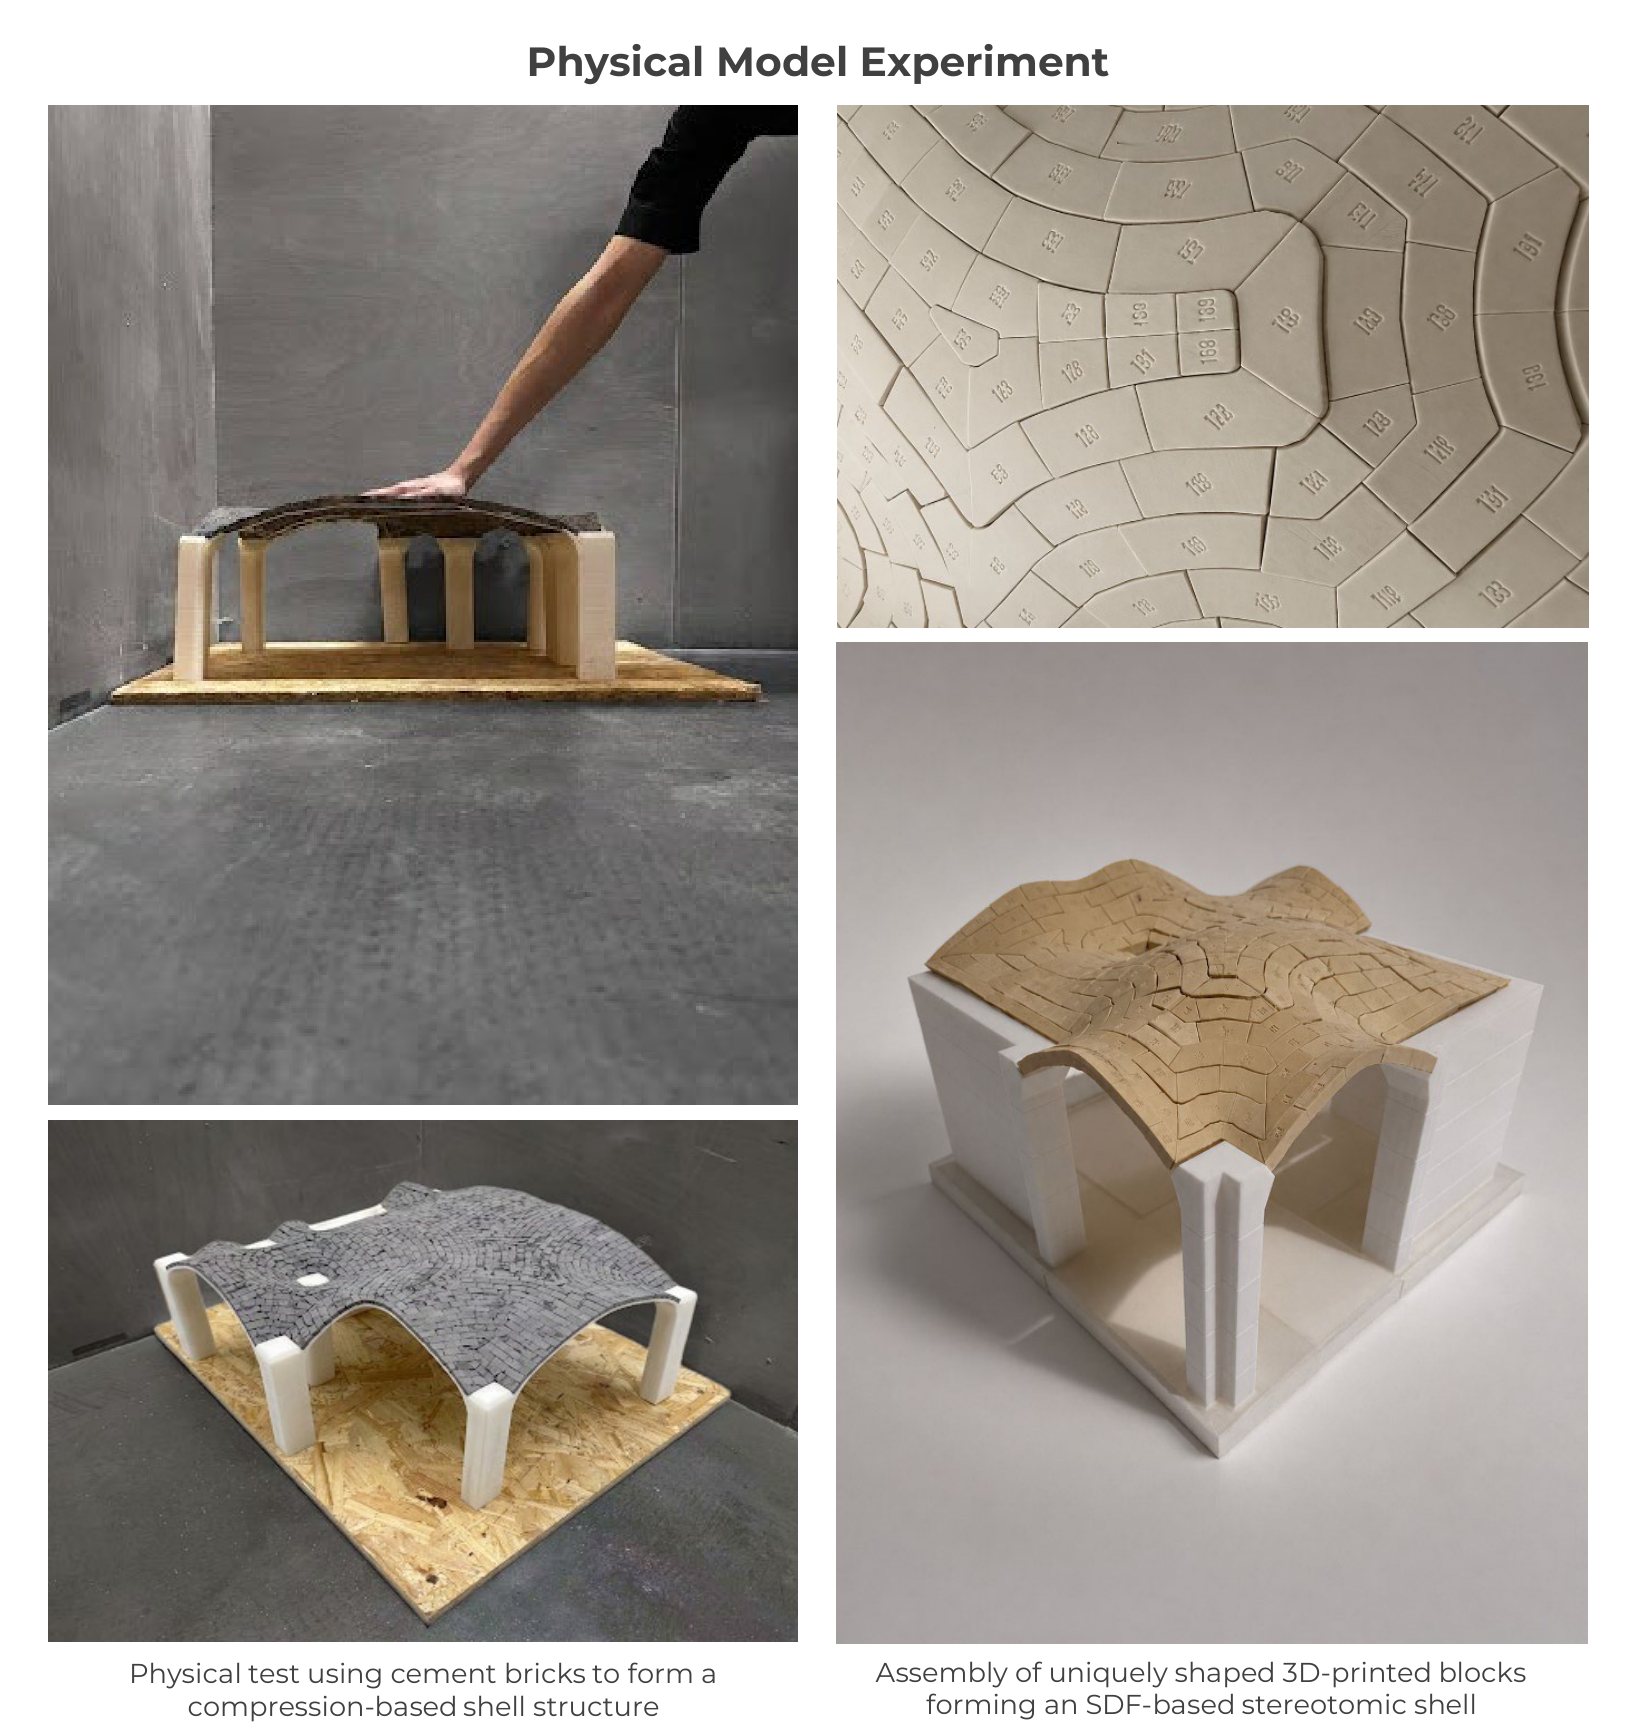
Physical model experiments
The geometry was tested physically: cement bricks assembled into a compression-based shell, and uniquely shaped 3D-printed blocks assembled into an SDF-based stereotomic shell.
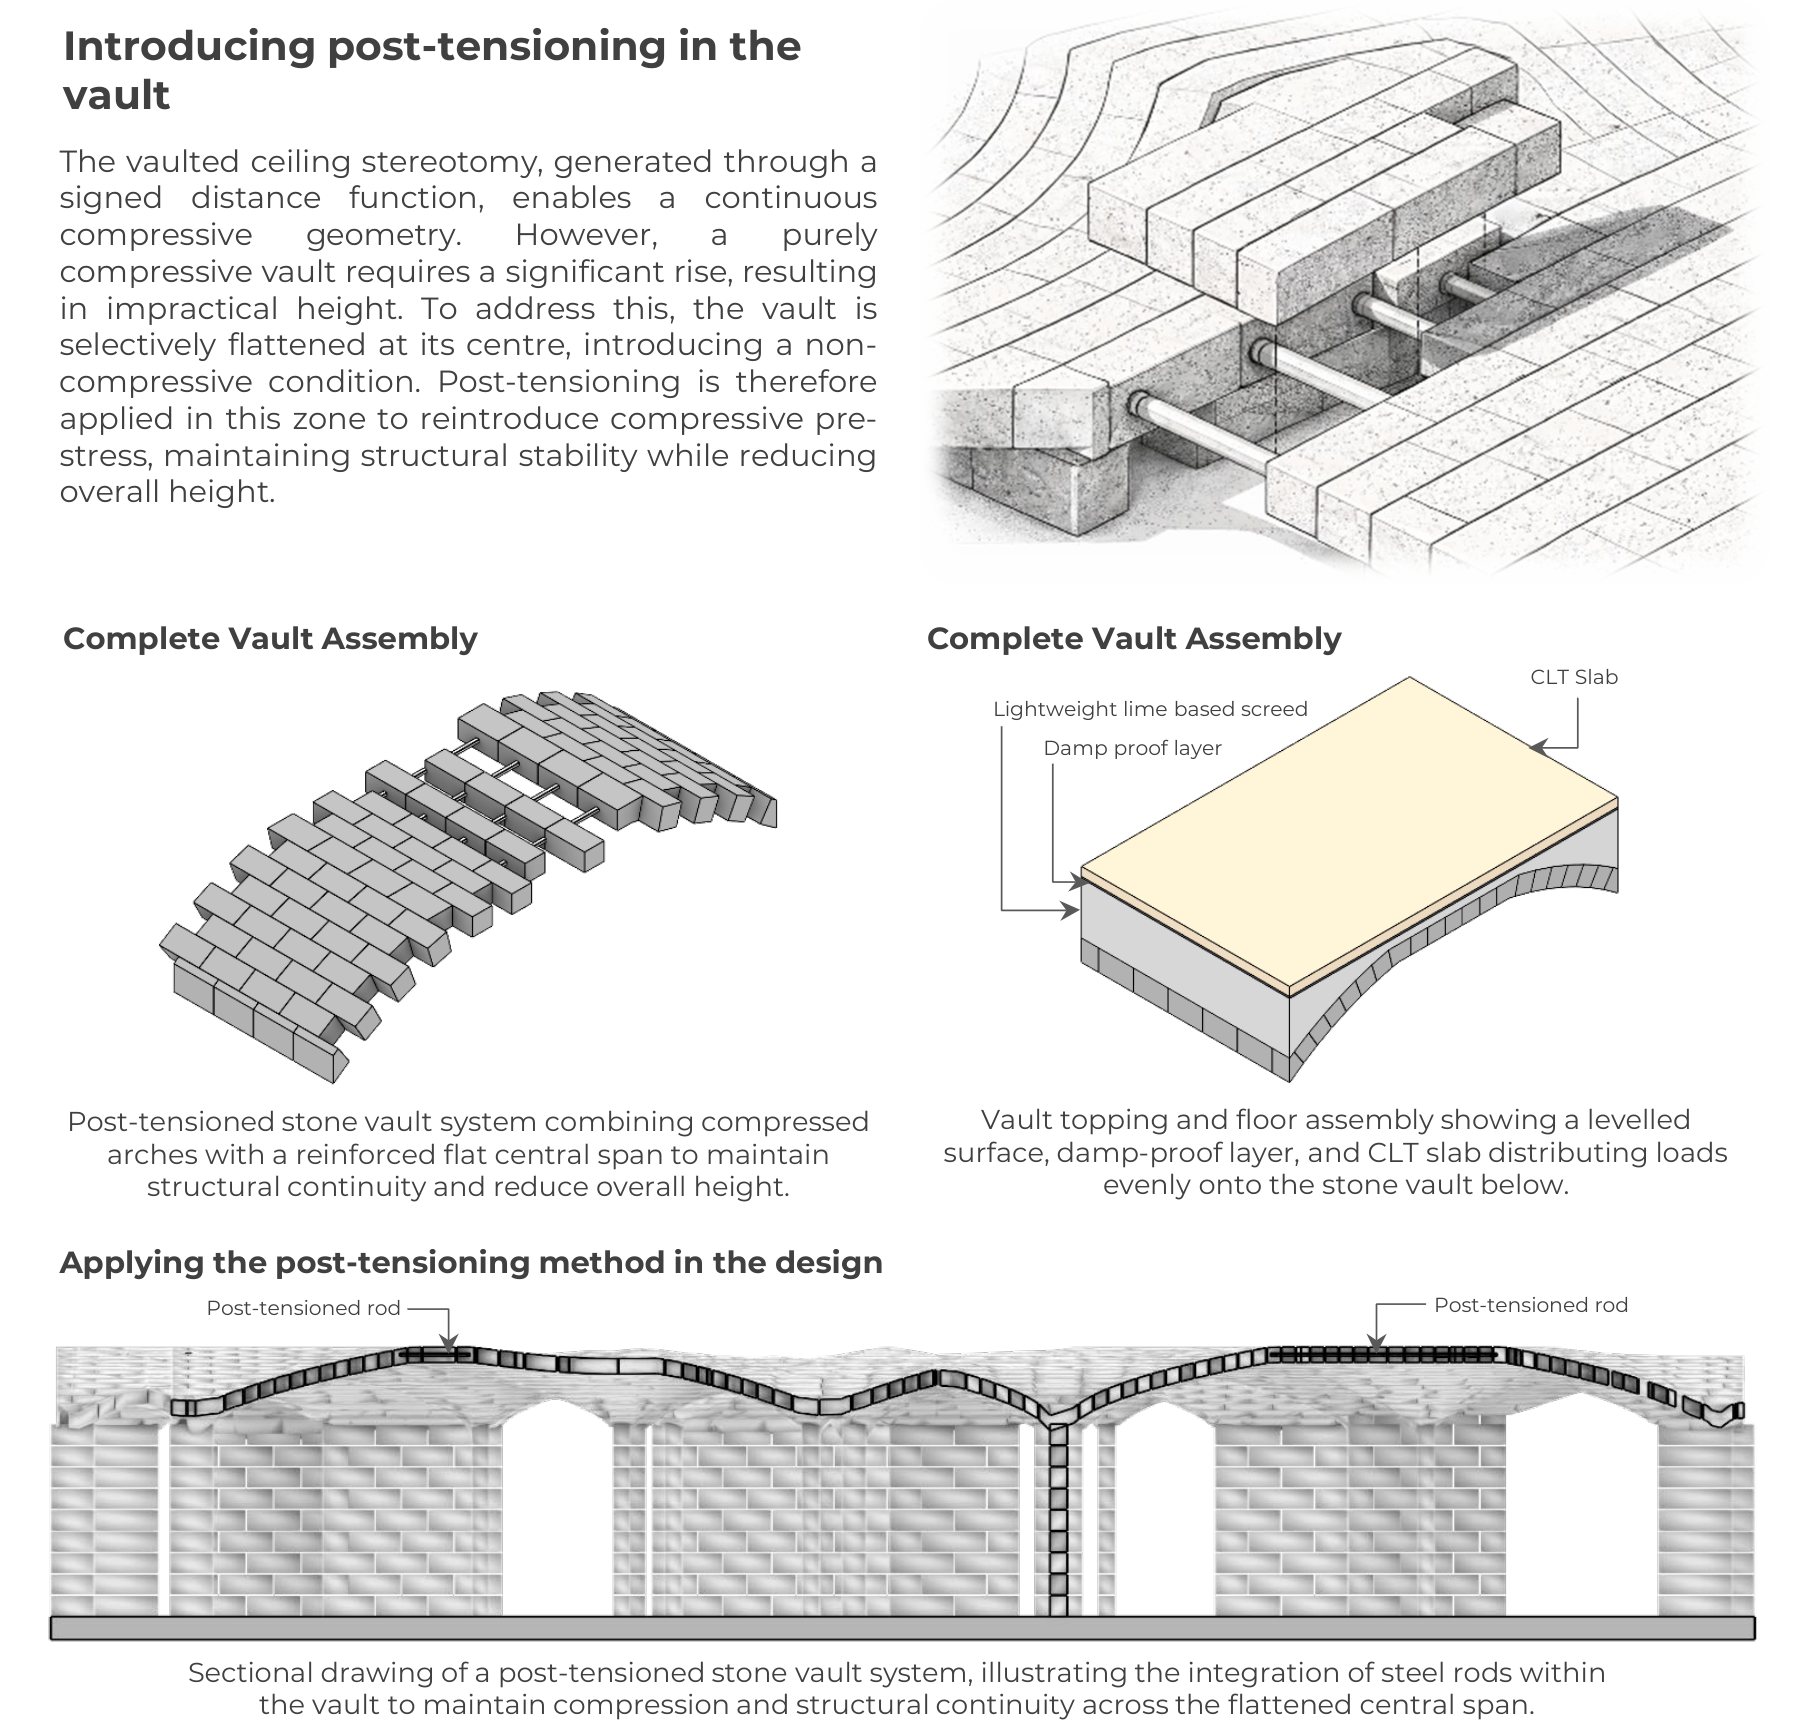
Introducing post-tensioning
A purely compressive vault requires a significant rise, resulting in impractical height. The vault is therefore selectively flattened at its centre, introducing a non-compressive condition. Post-tensioning is applied in this zone to reintroduce compressive pre-stress - maintaining structural stability while reducing overall height. A lime-based screed, damp-proof layer and CLT slab level the vault and distribute loads evenly onto the stone below.
Terraced housing proposal
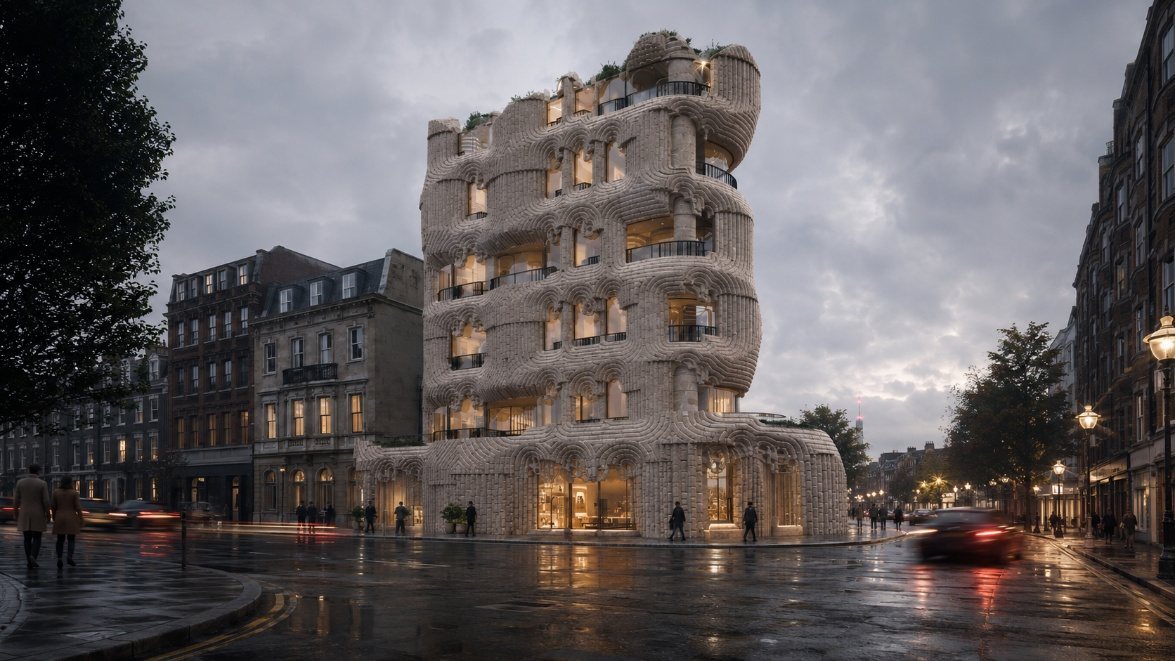
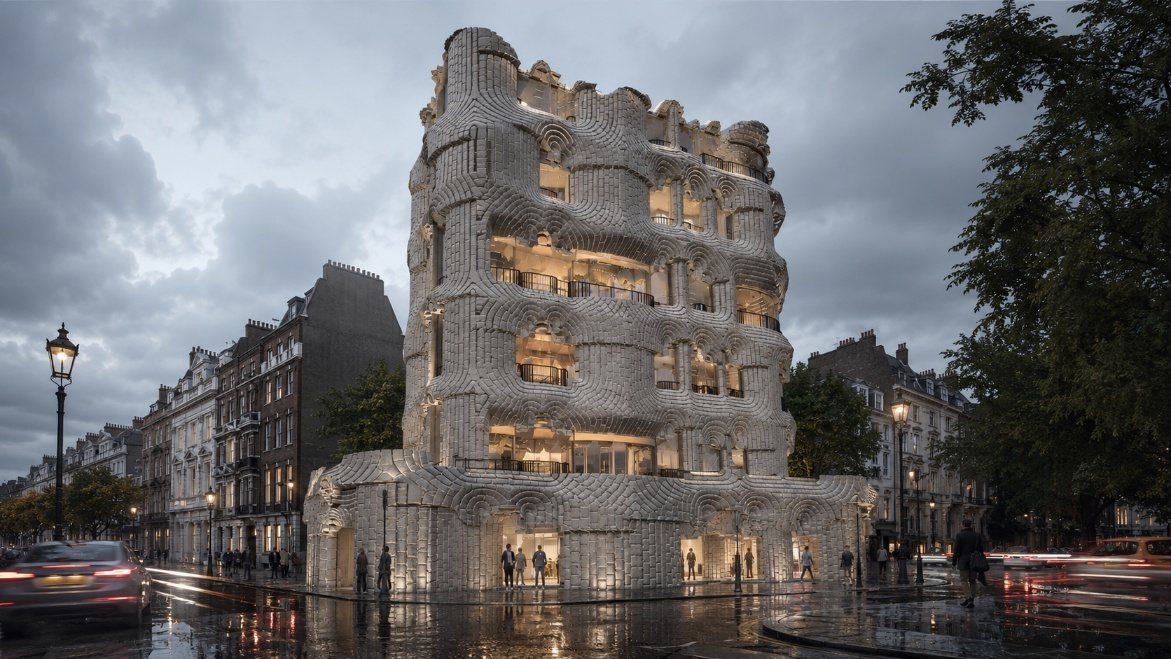
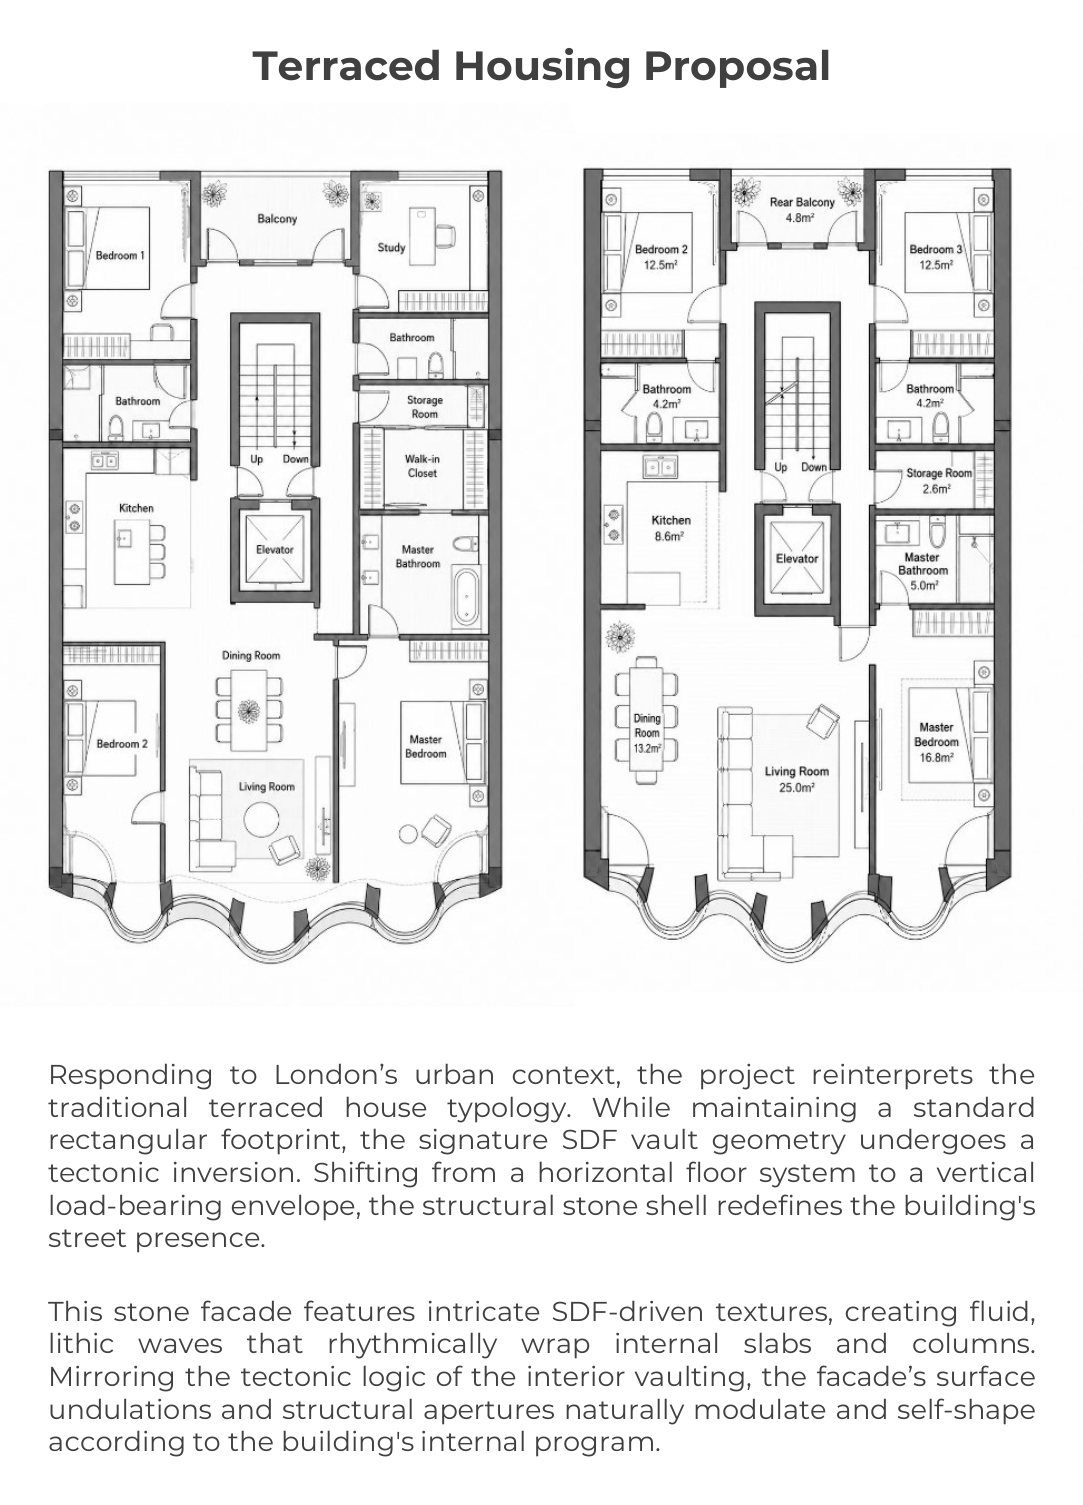
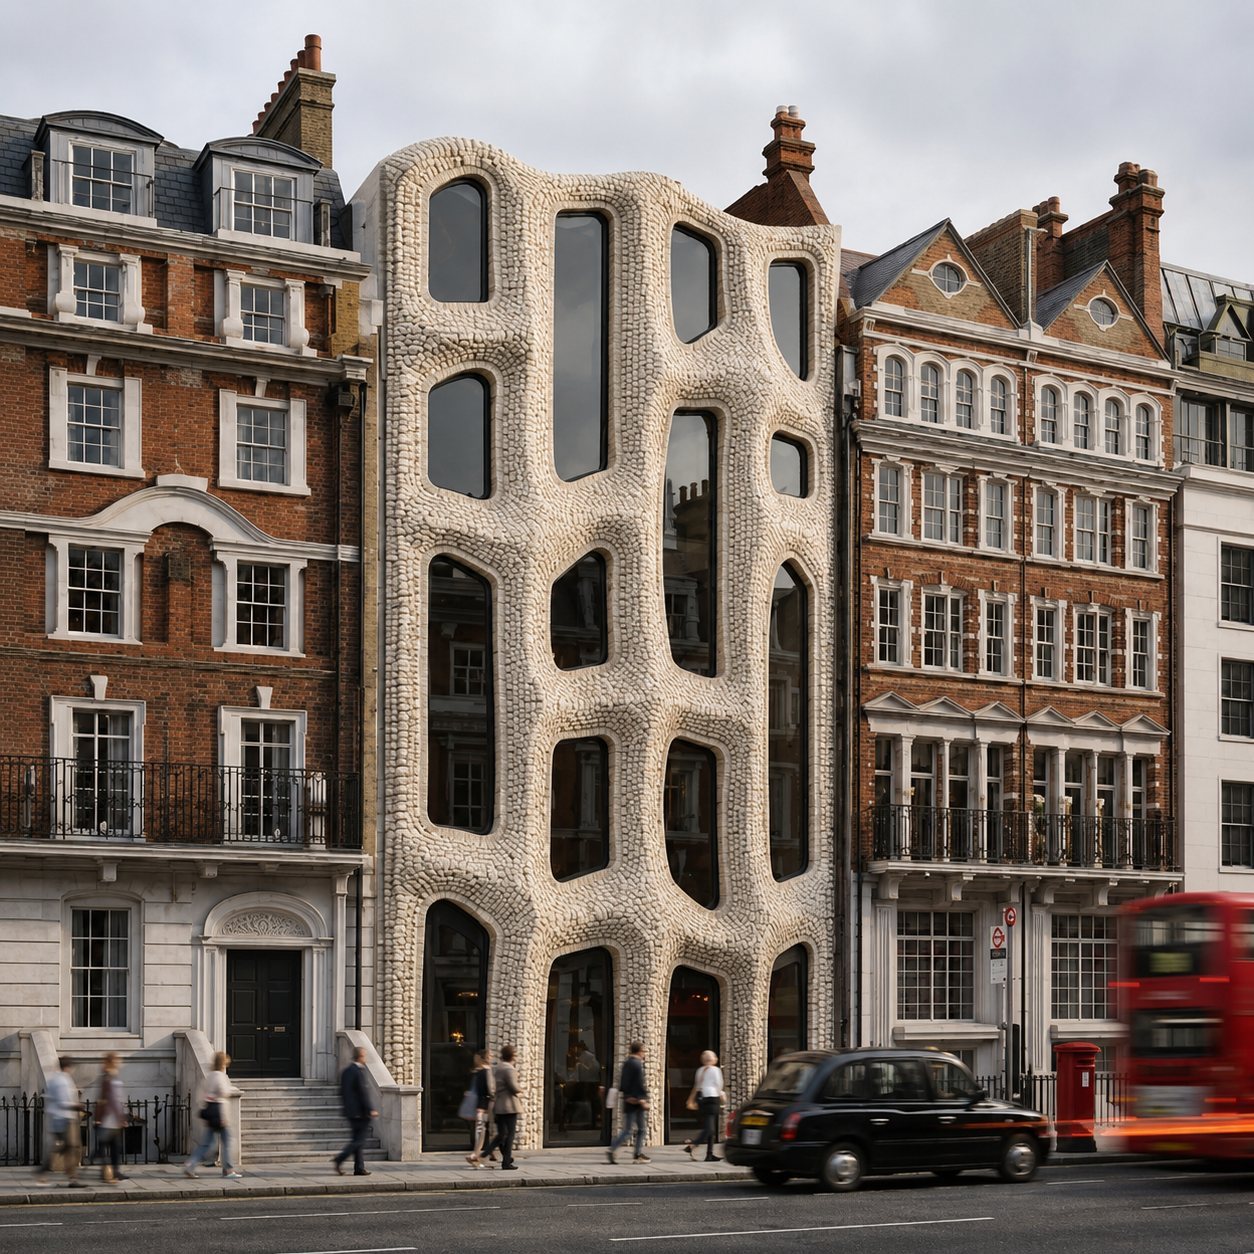
Responding to London's urban context, the project reinterprets the traditional terraced house. While maintaining a standard rectangular footprint, the SDF vault geometry undergoes a tectonic inversion - shifting from a horizontal floor system to a vertical load-bearing envelope, the structural stone shell redefines the building's street presence.
The façade's SDF-driven textures create fluid, lithic waves that wrap internal slabs and columns, its undulations and apertures self-shaping according to the internal programme.
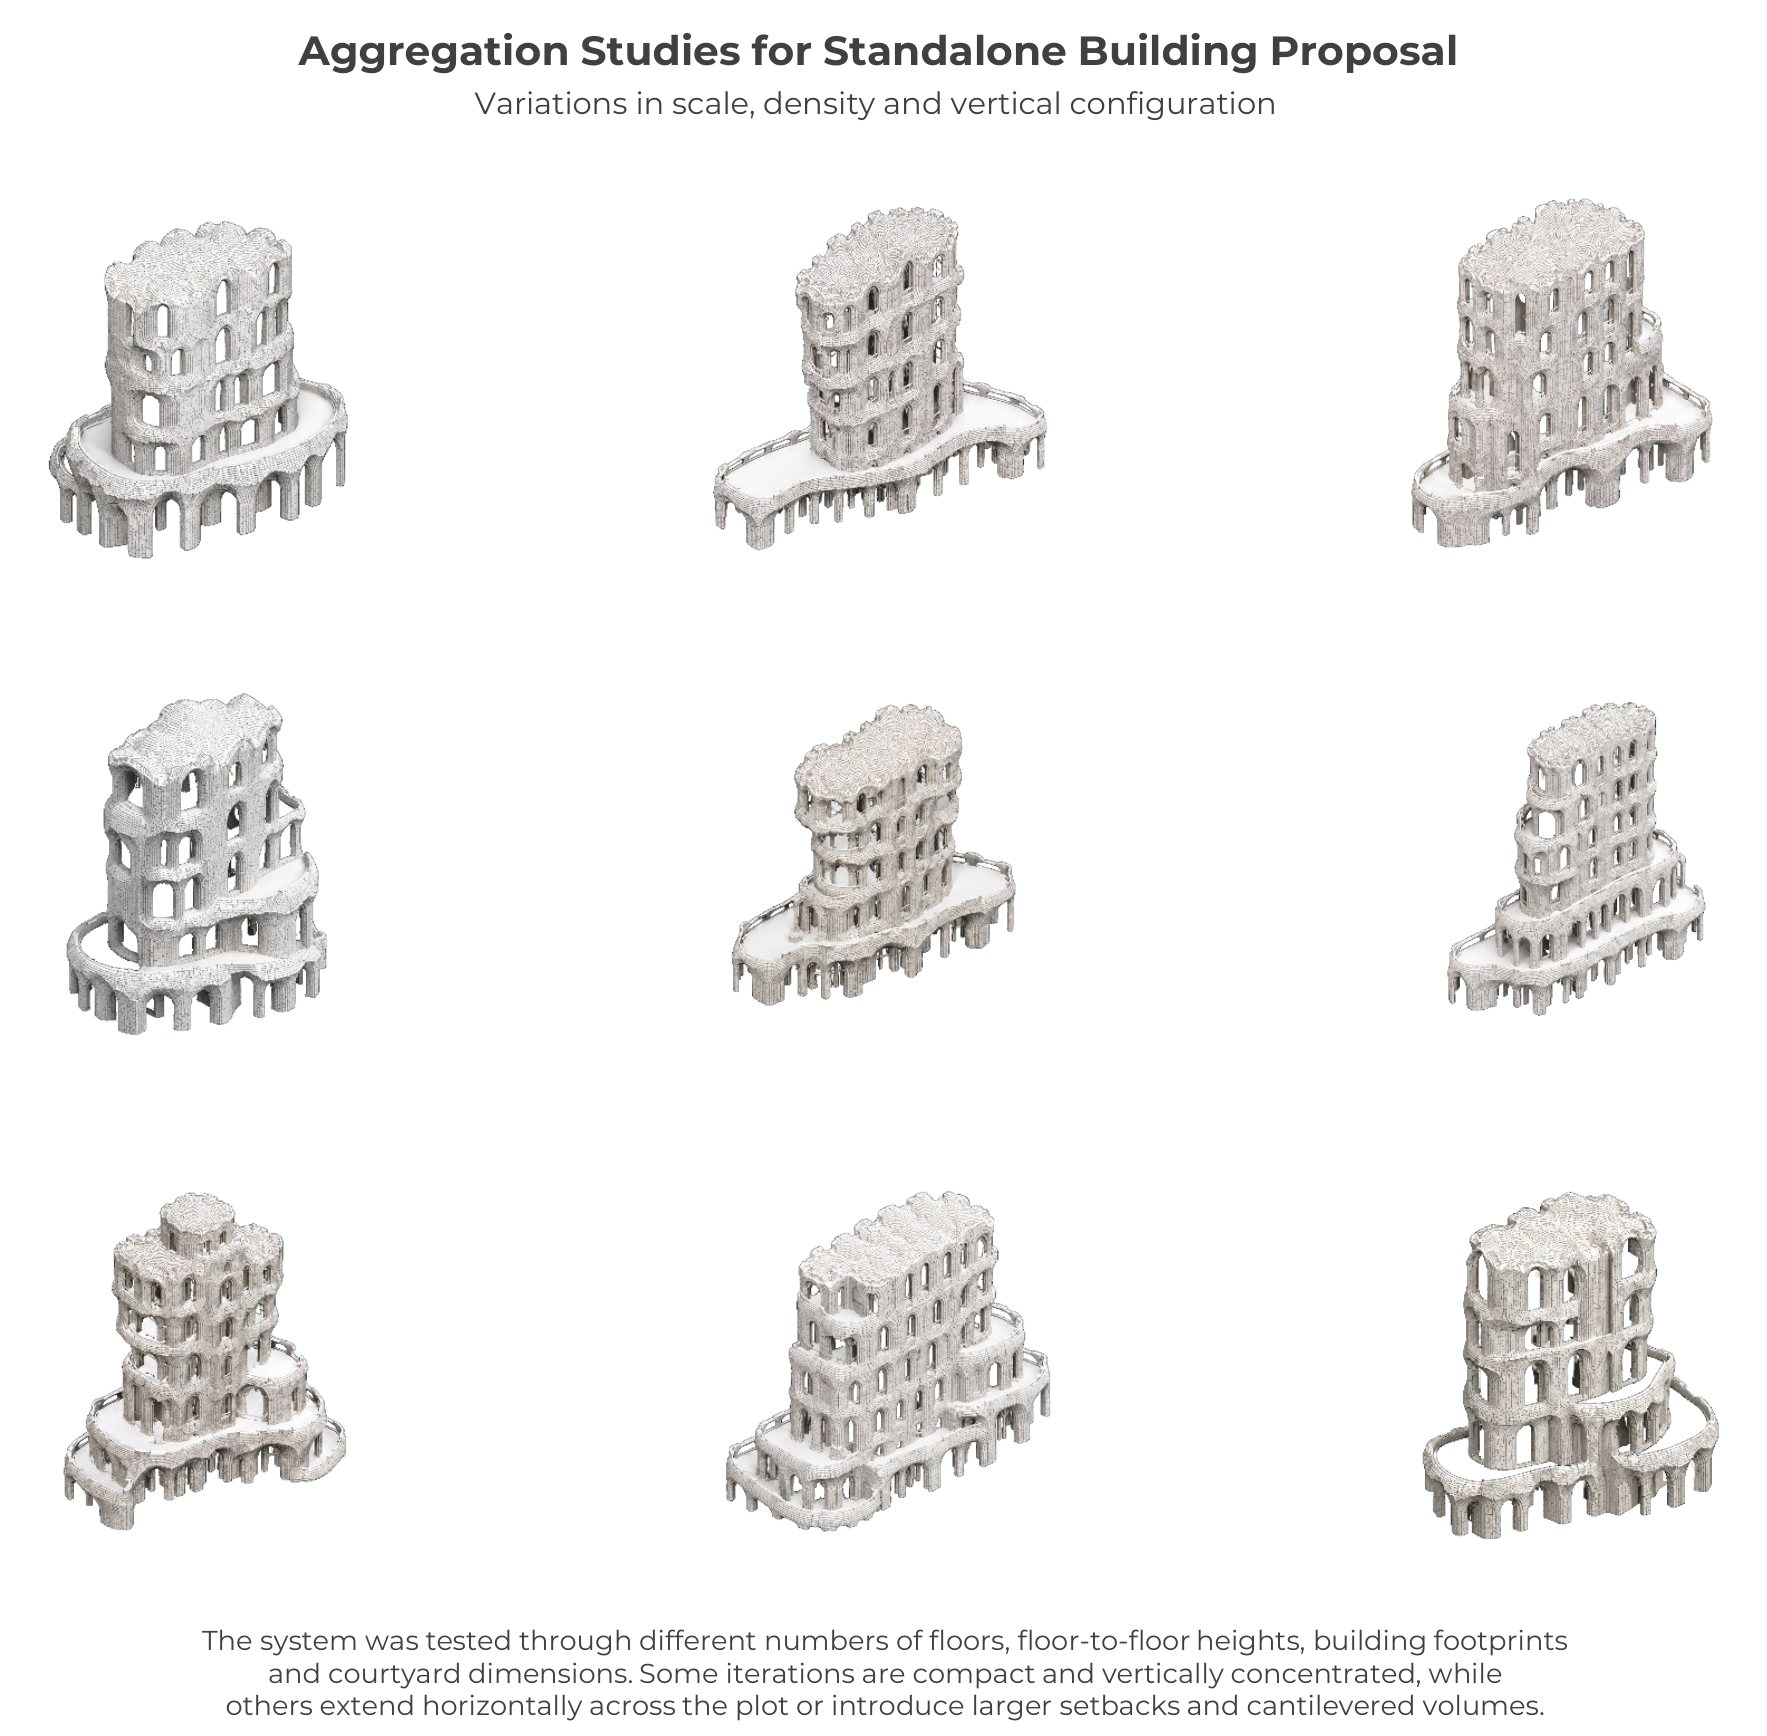
Iterative studies
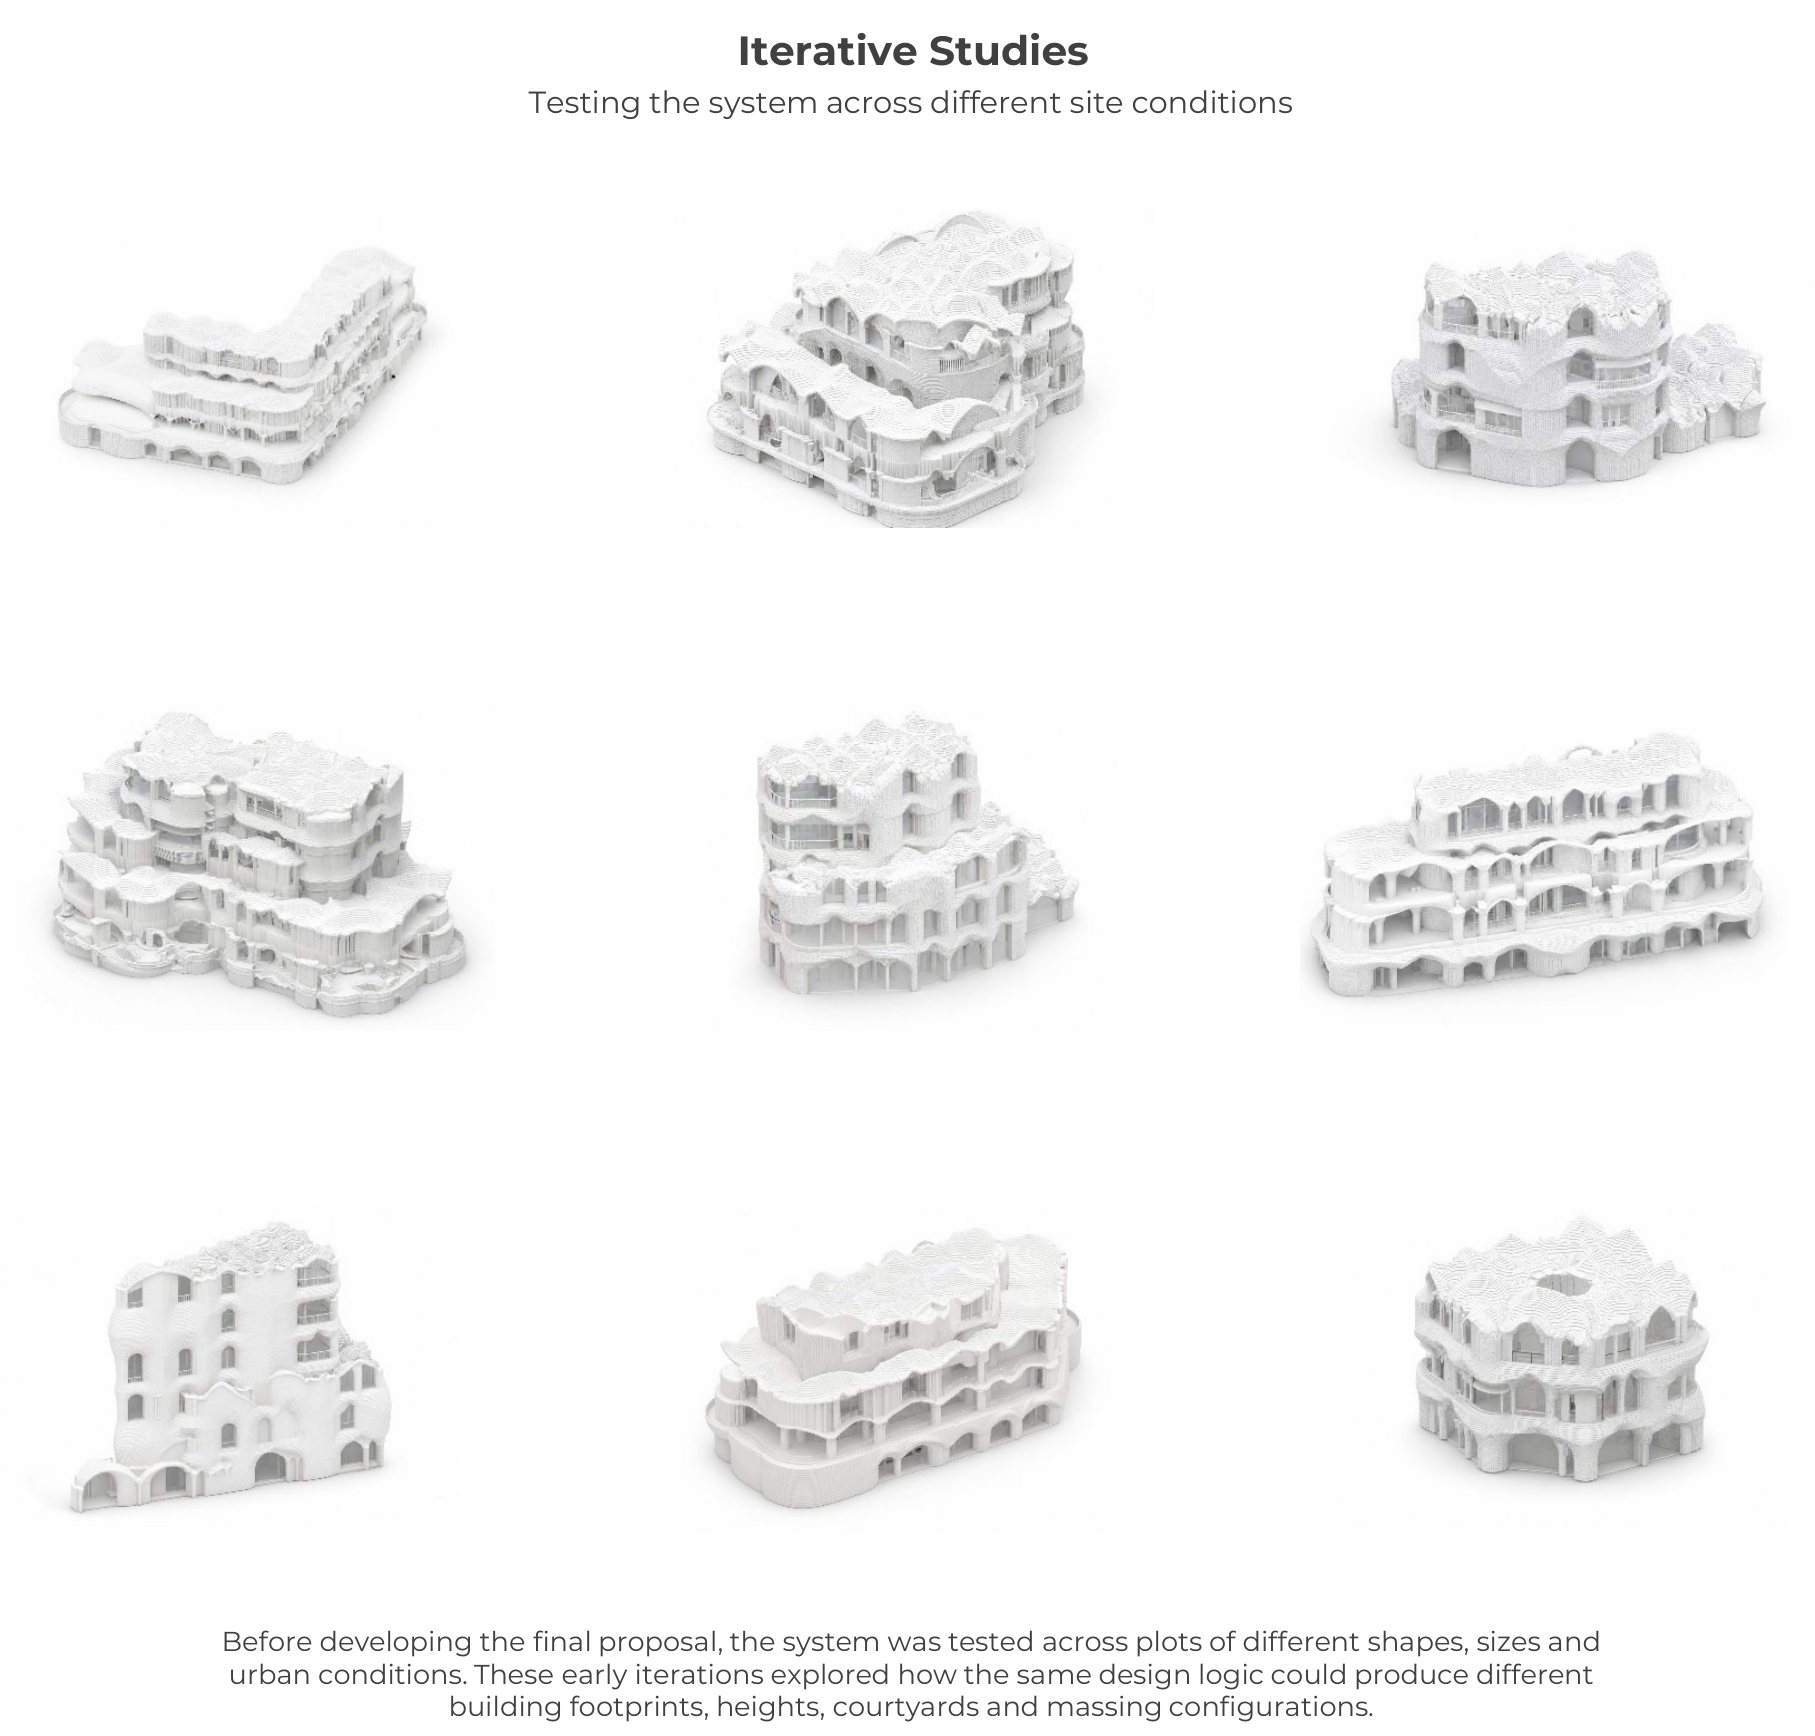
Before developing the final proposal, the system was tested across plots of different shapes, sizes and urban conditions - exploring how the same design logic could produce different footprints, heights, courtyards and massing configurations.
Standalone building proposal
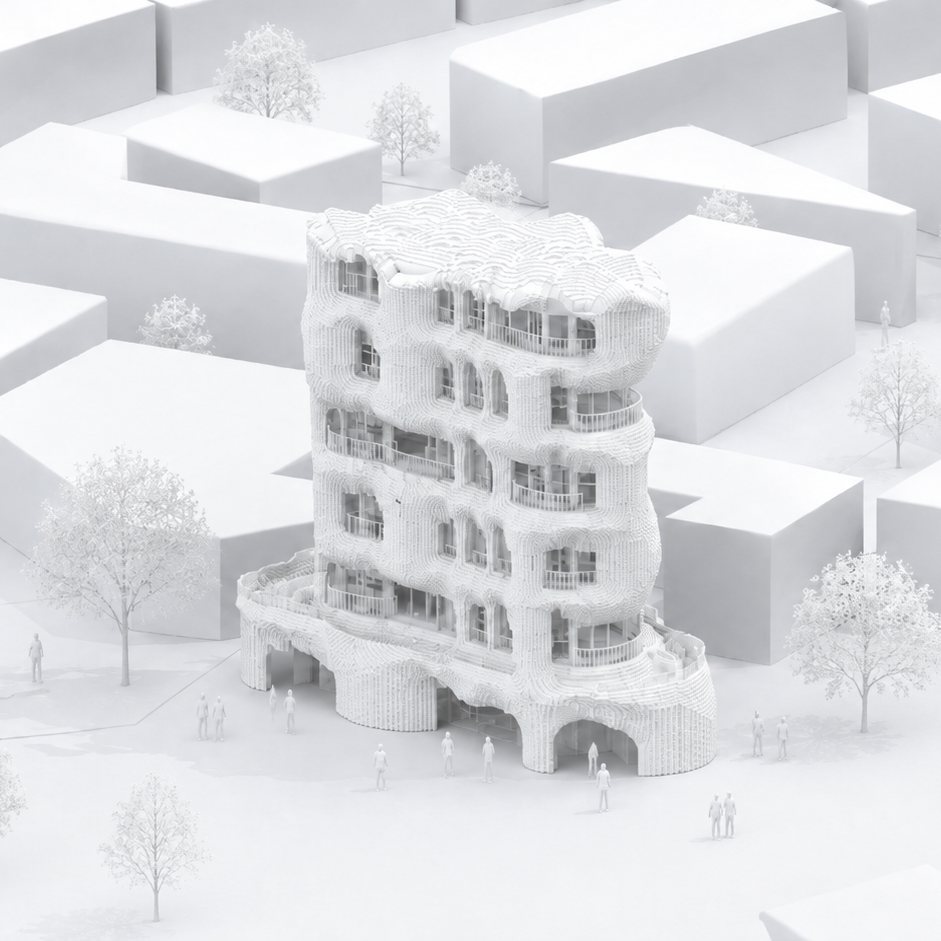
A standalone residential proposal for London, exploring load-bearing stone architecture through SDF logic. Window openings and site boundaries generate a continuous stereotomic shell, while physics-informed vaults form the roof - integrating structure, enclosure and expression.